
BEDS3
BATHS2 full
SQUARE FEET2,014
MLS#PACB2055708
STATUSACTIVE
PROPERTY TYPERental - Townhouse
SUBDIVISIONTRINDLE SPRING HEIGHTS
SCHOOLCUMBERLAND VALLEY
Property Description
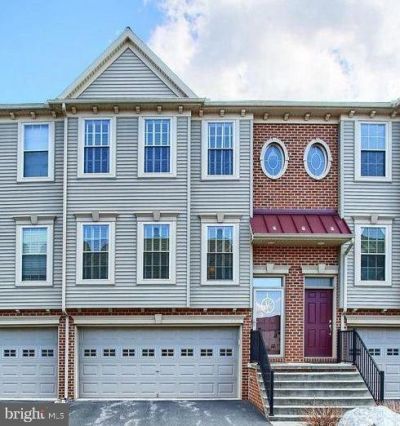
Welcome home to this beautifully maintained three-story townhome in the heart of Hampden Township, located within the highly sought-after Cumberland Valley School District. The bright and inviting main level features an open-concept living room filled with natural light, a dining area, and a stylish kitchen with luxury vinyl plank flooring. The kitchen is equipped with a smooth-top range, decorative tile backsplash, double sink with a gooseneck faucet, and a center island—perfect for casual meals or gathering with family and friends. Step outside to the composite deck overlooking the backyard, complete with privacy fencing for a relaxing outdoor retreat. Upstairs, the spacious primary suite offers a private full bath, while two additional bedrooms and a second full bath provide plenty of room for family, guests, or a home office. The finished lower level offers flexible living space ideal for a recreation room, fitness area, or home office, with walkout access to the patio and backyard. An attached two-car garage provides added convenience and storage. Ideally located just minutes from shopping, dining, parks, and major highways, this home offers the perfect combination of comfort, convenience, and low-maintenance living. Don't miss the opportunity to make this exceptional townhome your next home!
Property Features
Property Type: Rental - Townhouse
Basement: Fully Finished, Walkout Level
Basement: Yes
Cooling: Central A/C
Fuel Type: Electric
Garage: 2 car attached
Heating: Forced Air
Home Style: Traditional
Lot Size: 0.00 Acre(S)
Roof Type: Architectural Shingle
Stories: 3.0
Year Built: 2007
Feature Descriptions
Accessibility: 32"+ wide Doors
Additional Structures: Above Grade
Appliances: Built-In Microwave, Dishwasher, Dryer - Electric, Exhaust Fan, Oven/Range - Electric, Refrigerator, Washer, Water Heater
Community Amenities: Jog/Walk Path
Days on Site: 21
Exterior: Exterior Lighting
Exterior: Vinyl Siding
Flooring: Carpet, Luxury Vinyl Plank
HOA Fee: $145.00/Monthly
Interior: Carpet, Ceiling Fan(s), Dining Area, Kitchen - Island, Family Room Off Kitchen, Pantry, Recessed Lighting, Walk-in Closet(s)
Lot Dimensions: 0.00 Acre(S)
Municipality: HAMPDEN TWP
Rent Includes: HOA/Condo Fee
Rooms: Living Room, Dining Room, Primary Bedroom, Bedroom 2,Bedroom 3,Kitchen, Primary Bathroom, Full Bath, Half Bath
Sewer: Public Sewer
SQFT Above Finished: 2014
SQFT Total Finished: 2014
Structure Type: Interior Row/Townhouse
Total Garage/Parking Spaces: 3
Water: Public
Local Schools
High School: CUMBERLAND VALLEY
Middle School: MOUNTAIN VIEW
Elementary School: WINDING CREEK
School District: CUMBERLAND VALLEY
Listed By / Shown By
Listed By
Agency Name: RE/MAX Realty Associates
Agency Phone: 7177616300
Shown By
Agency Title: RealtyMark
Agency Phone: 888-260-0040


6312 Creekbend Drive | MLS# PACB2055708
This property located at 6312 Creekbend Drive, Mechanicsburg, PA 17050 is currently listed for rent with an asking price of $2,200 / Monthly. Creekbend Drive is located within the CUMBERLAND VALLEY school district. Search Mechanicsburg real estate on www.realtymarkllc.com today.