
BEDS2
BATHS2 full
SQUARE FEET1,430
MLS#MDHR2059068
STATUSACTIVE UNDER CONTRACT
PROPERTY TYPEResidential - Condominium
SUBDIVISIONLEGACY AT GATEWAY
SCHOOLHARFORD COUNTY PUBLIC SCHOOLS
Property Description
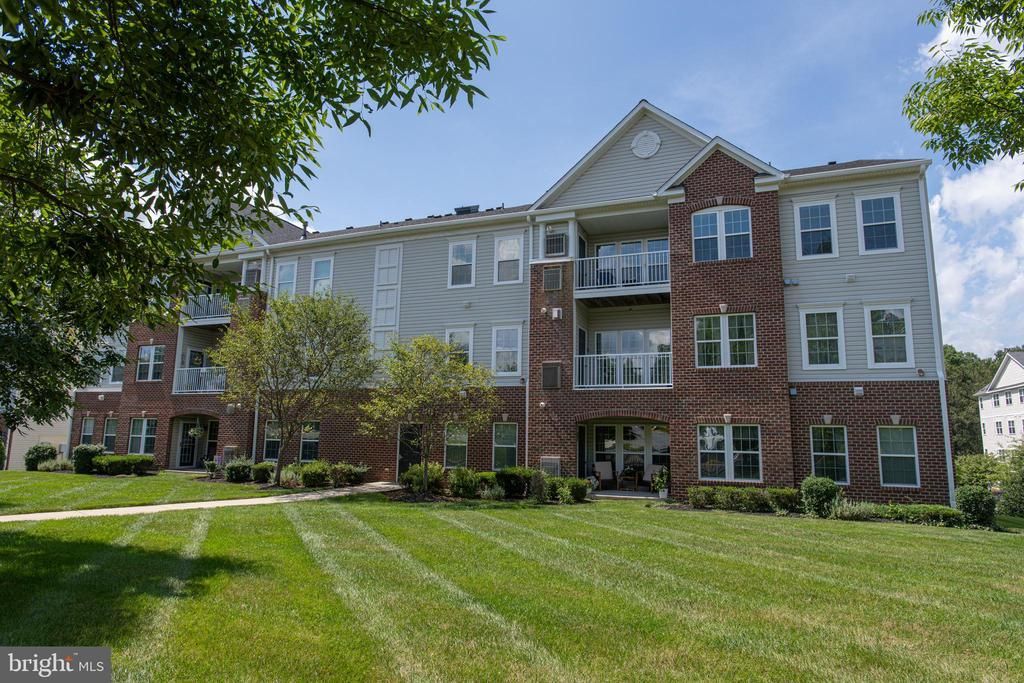
Welcome! Come take a look at Unit 302 at the Legacy at Gateway, a 55+ Community. This 2 BR 2BA Condo is beautiful. It was meticulously taken care of by the owner, and it surely shows. She was the original owner and added certain features to make it look & feel cozy and comfortable. Freshly painted walls, beautiful blinds w/ window treatments, gorgeous fireplace, updated vanities and new hardware, carpet & wood floors, crown molding, recessed lighting and light fixtures to name a few things. The condo was built with lots of windows to let the natural light fill the rooms. The bedrooms are large. The kitchen feels spacious with plenty of cabinets and counter space. GE range, microwave, dishwasher and stainless steel refrigerator. New HVAC and updated Washer/Dryer. Its a secured building with double door entry and an elevator. Plenty of parking outside your building in front and in the back. Walk across the parking lot to the Community Recreation Room for events and gatherings like Bingo, Cards, TV, Bar and even an Exercise Room. You are steps away from the Ma Pa Heritage Trail, perfect for walking and enjoying nature. The Legacy at Gateway is minutes from shopping, restaurants, coffee & dessert shops and all the modern conveniences. Its a wonderful place to retire and meet new neighbors and friends. Water, landscaping, and trash & snow removal included.
Property Features
Property Type: Residential - Condominium
Cooling: Ceiling Fan(s), Central A/C, Programmable Thermostat
Fireplaces: 1
Fuel Type: Natural Gas
Heating: 90% Forced Air
Home Style: Unit/Flat
Stories: 1.0
Taxes: $3,539
Year Built: 2010
Feature Descriptions
Accessibility: Elevator, Level Entry - Main
Additional Structures: Above Grade, Below Grade
Appliances: Built-In Microwave, Dishwasher, Disposal, Dryer - Front Loading, Exhaust Fan, Icemaker, Intercom, Oven/Range - Gas, Washer
Community Amenities: Bar/Lounge, Community Center, Elevator, Exercise Room, Fitness Center, Meeting Room, Party Room, Recreational Center, Security
Condo/Coop Fee: $515.00/Monthly
Days on Site: 14
Exterior: Brick
Fireplace: Fireplace - Glass Doors, Marble, Gas/Propane
Interior: Breakfast Area, Bathroom - Walk-In Shower, Bathroom - Tub Shower, Carpet, Ceiling Fan(s), Combination Dining/Living, Crown Moldings, Dining Area, Elevator, Floor Plan - Open, Kitchen - Gourmet, Primary Bath(s), Recessed Lighting, Sprinkler System, Walk-in Closet(s), Window Treatments, Wood Floors
Municipality: Bel Air
Parking Features: Unassigned, Lighted Parking
Pet Restrictions: Cats OK, Dogs OK, Size/Weight Restriction
Rooms: Living Room, Dining Room, Primary Bedroom, Bedroom 2,Kitchen, Laundry, Bathroom 2,Primary Bathroom
Sewer: Public Sewer
SQFT Above Finished: 1430
SQFT Total Finished: 1430
Structure Type: Unit/Flat/Apartment
Utilities: Natural Gas Available
Water: Public
Windows: Double Pane
Room Sizes
Primary Bedroom: 21 x 13 Level - Main
Bedroom 2: 14 x 13 Level - Main
Dining Room: 12 x 8 Level - Main
Living Room: 22 x 10 Level - Main
Local Schools
School District: HARFORD COUNTY PUBLIC SCHOOLS
Listed By / Shown By
Listed By
Agency Name: Long & Foster Real Estate, Inc.
Agency Phone: 4104530500
Shown By
Agency Title: RealtyMark
Agency Phone: 888-260-0040

Estimate Your Payment
Estimated Payment
$ 1,100.43 per month $712.18 Principal & Interest $294.92 Property Tax $93.33 Homeowner's InsuranceChange Payment Information


635 Wallingford Road, Unit 302 | MLS# MDHR2059068
This condo located at 635 Wallingford Road, Unit 302, Bel Air, MD 21014 is currently listed for sale with an asking price of $320,000. This property was built in 2010 and has 2 bedrooms and 2 full baths with 1430 sq. ft. Wallingford Road, Unit 302 is located in the LEGACY AT GATEWAY subdivision within the HARFORD COUNTY PUBLIC SCHOOLS school district. Search LEGACY AT GATEWAY real estate on www.realtymarkllc.com today.