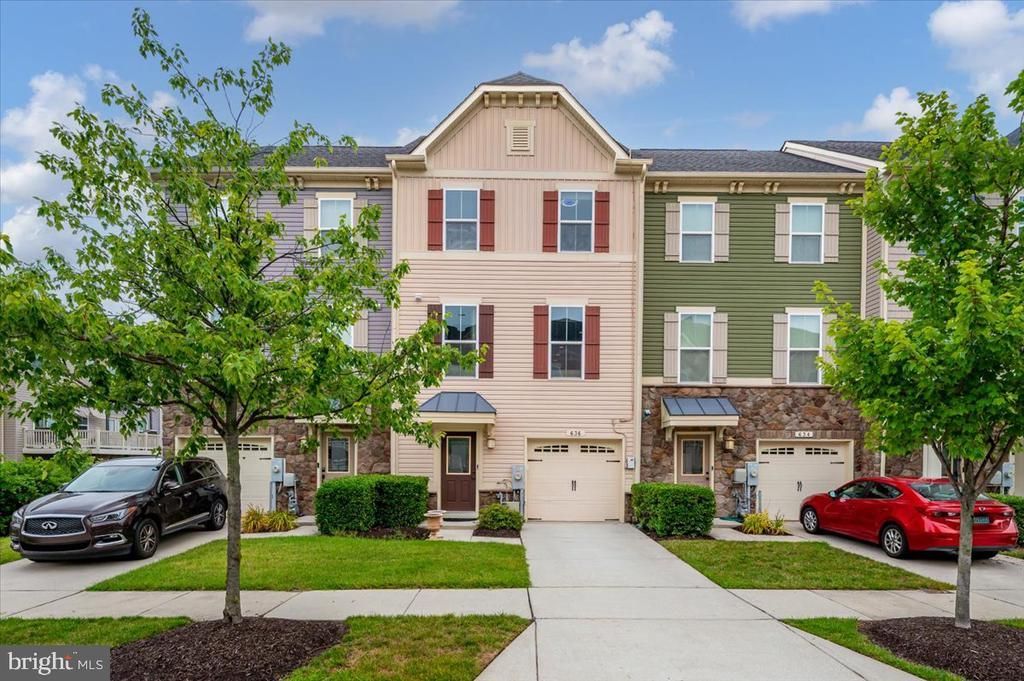

BEDS3
BATHS3 full 1 partial
SQUARE FEET2,320
MLS#MDAA2149366
STATUSACTIVE
PROPERTY TYPEResidential - Townhouse
SUBDIVISIONCREEKSIDE VILLAGE
SCHOOLANNE ARUNDEL COUNTY PUBLIC SCHOOLS
Property Description
Private Walkout Suite with Its Own Kitchenette, on One of Creekside's Largest Floorplans One of the largest floorplans in Creekside Village, this updated 3-bedroom, 3.5-bath townhome spans three finished levels with a 1-car garage. Fresh paint, new carpet, and hardwood on the main level set the tone, and the open kitchen brings 42-inch maple cabinetry, granite counters, stainless steel appliances, and a large island with bar seating that opens to a Trex deck. The owner's suite adds tray ceilings, a walk-in closet, a soaking tub, and a separate tiled shower, with upper-level laundry for convenience. The finished walkout lower level is the standout, living as a private suite with a full bath, its own kitchenette, and direct access to the fully fenced yard and paver patio. It works easily as a guest suite, home office, gym, or media room. Enjoy Creekside Village amenities including a pool, clubhouse, fitness center, walking trails, and dog park, with shopping, dining, Fort Meade, Baltimore, Annapolis, and major commuter routes close by. An existing Tesla/SolarCity solar system helps offset utility costs, and the community carries no front-foot benefit fee. Schedule your private tour today.
Property Features
Property Type: Residential - Townhouse
Cooling: Ceiling Fan(s), Central A/C, Programmable Thermostat
Fuel Type: Natural Gas
Garage: 1
Heating: 90% Forced Air, Programmable Thermostat
Home Style: Colonial
Lot Size: 0.04 Acres
Roof Type: Architectural Shingle
Stories: 3.0
Taxes: $4,646
Year Built: 2014
Feature Descriptions
Additional Structures: Above Grade, Below Grade
Appliances: Built-In Microwave, Dishwasher, Disposal, Dryer, Energy Efficient Appliances, Extra Refrigerator/Freezer, Icemaker, Microwave, Oven/Range - Gas, Refrigerator, Stainless Steel Appliances, Washer
Community Amenities: Bike Trail, Club House, Common Grounds, Dog Park, Fitness Center, Jog/Walk Path, Party Room, Pool - Outdoor, Tot Lots/Playground, Picnic Area
Days on Site: 27
Electric: Circuit Breakers
Exterior: Vinyl Siding, Stone, Mixed
Exterior: Bump-outs, Extensive Hardscape
Fencing: Fully, Vinyl
Flooring: Carpet, Ceramic Tile, Hardwood, Engineered Wood
HOA Fee: $106.00/Monthly
Interior: Bathroom - Soaking Tub, Bathroom - Stall Shower, Bathroom - Tub Shower, Carpet, Ceiling Fan(s), Crown Moldings, Family Room Off Kitchen, Floor Plan - Open, Kitchen - Gourmet, Kitchen - Island, Kitchenette, Pantry, Recessed Lighting, Walk-in Closet(s), Window Treatments, Wood Floors
Lot: Backs - Open Common Area
Lot Dimensions: 0.04 Acre(S)
Parking Features: Concrete Driveway
Parking Notes: 2 Total Parking Spaces
Pet Restrictions: No Pet Restrictions
Sewer: Public Sewer
SQFT Above Finished: 2320
SQFT Total Finished: 2320
Structure Type: Interior Row/Townhouse
Total Garage/Parking Spaces: 2
Utilities: Cable TV Available, Natural Gas Available, Under Ground
Water: Public
Windows: Double Pane, Double Hung, Vinyl Clad
Local Schools
School District: ANNE ARUNDEL COUNTY PUBLIC SCHOOLS
Listed By / Shown By
Listed By
Agency Name: EXIT First Realty
Agency Phone: 3013528100
Shown By
Agency Title: RealtyMark
Agency Phone: 888-260-0040

Estimate Your Payment
Estimated Payment
$ 1,557.43 per month $1,034.67 Principal & Interest $387.17 Property Tax $135.60 Homeowner's InsuranceChange Payment Information


636 Foxwood Drive | MLS# MDAA2149366
This townhouse located at 636 Foxwood Drive, Glen Burnie, MD 21060 is currently listed for sale with an asking price of $464,900. This property was built in 2014 and has 3 bedrooms and 3 full and 1 partial baths with 2320 sq. ft. Foxwood Drive is located in the CREEKSIDE VILLAGE subdivision within the ANNE ARUNDEL COUNTY PUBLIC SCHOOLS school district. Search CREEKSIDE VILLAGE real estate on www.realtymarkllc.com today.