
BEDS6
BATHS6 full 3 partial
SQUARE FEET10,793
MLS#B26069781
STATUSActive
PROPERTY TYPEResidential - Single Family
SUBDIVISIONFRENCHMANS RESERVE PCD F
Property Description
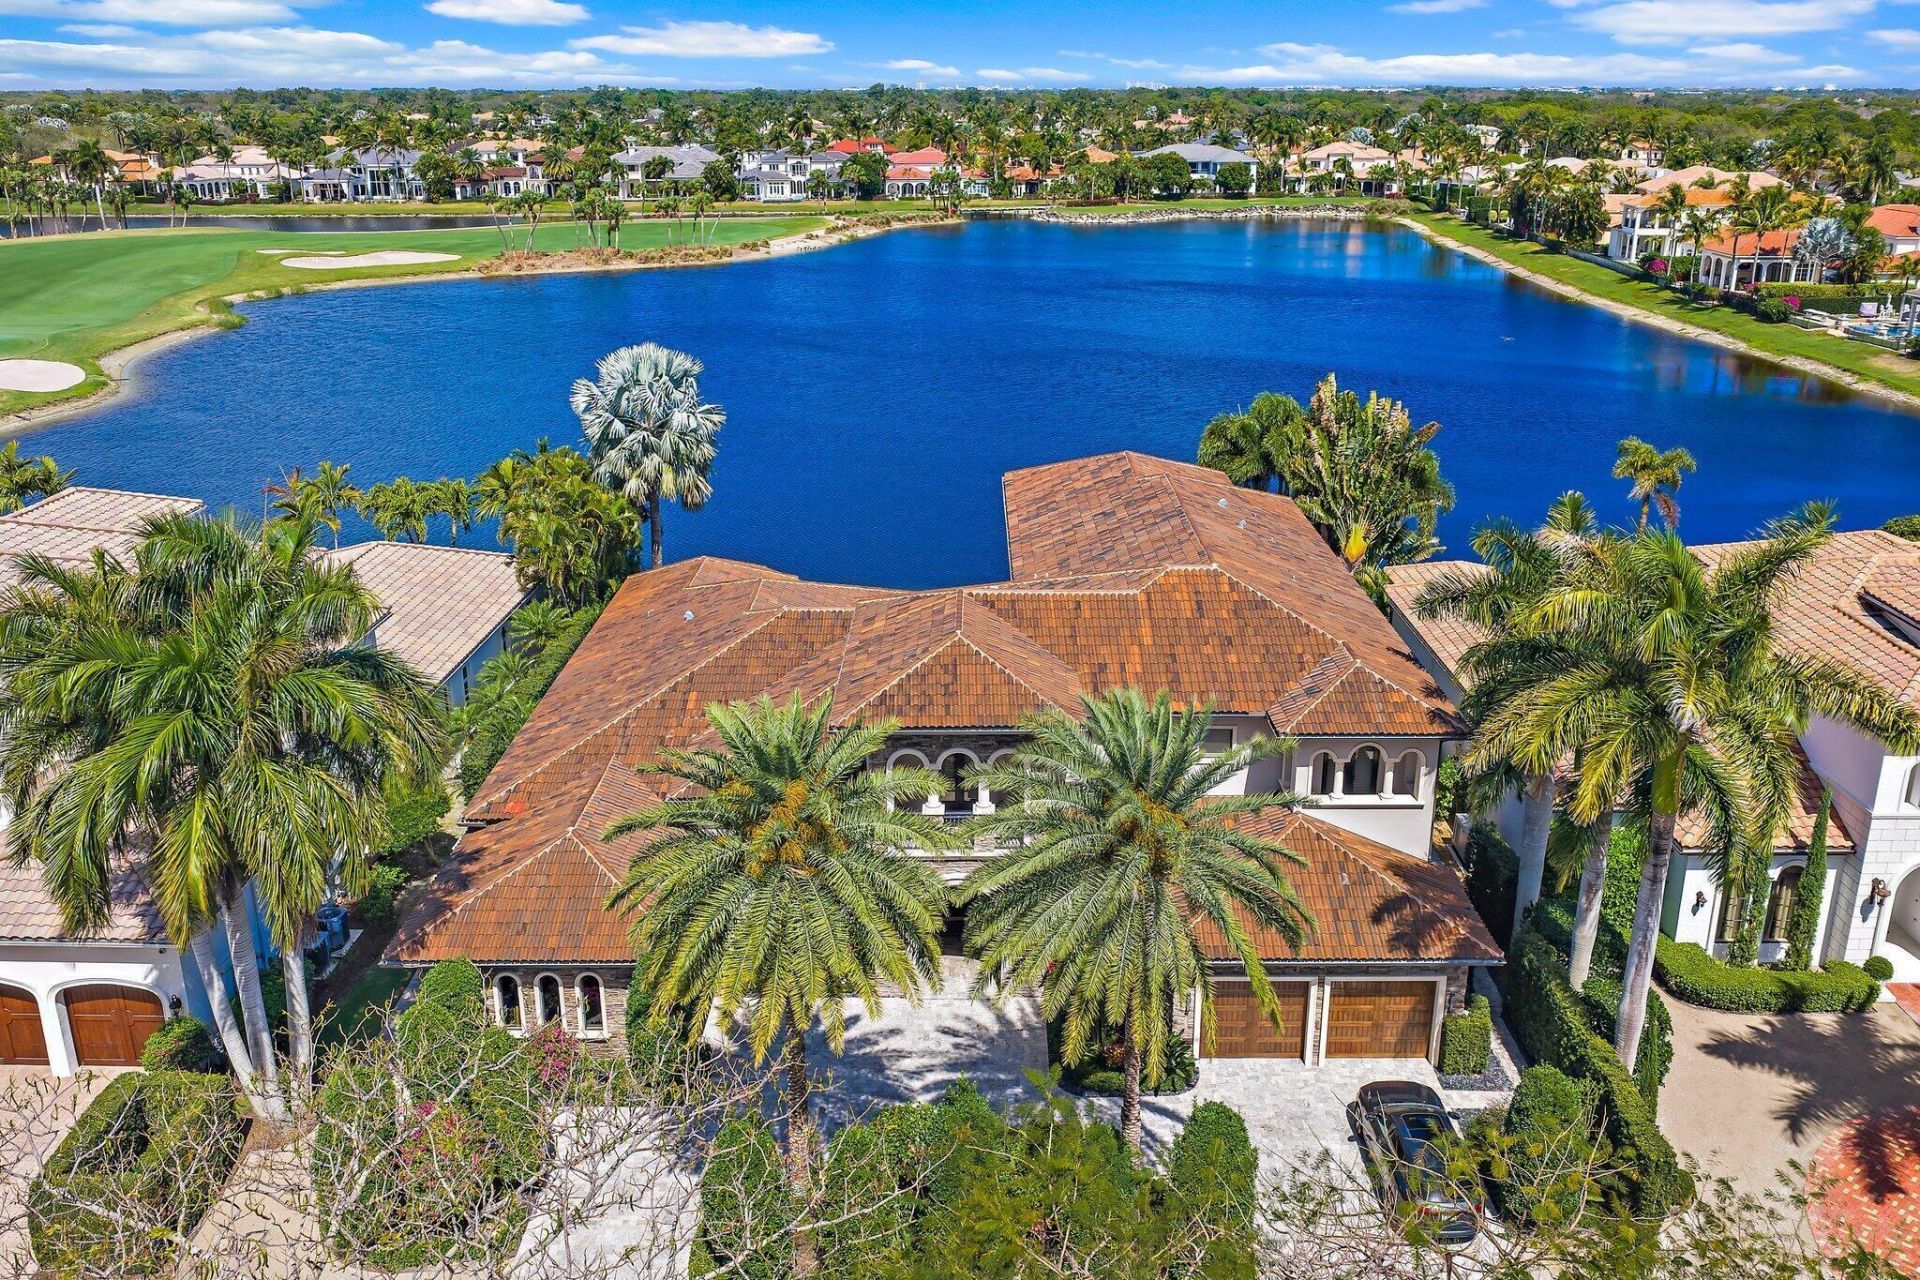
Welcome to one of the most exceptional homes in the prestigious Frenchman's Reserve Country Club--perfectly positioned on one of the most coveted lots in the estate section with sweeping water and golf course views of the 17th hole. Completely transformed by a multi-million dollar full-home renovation over the past few years, this extraordinary residence blends timeless luxury with cutting-edge technology, offering a truly turnkey, move-in-ready experience. Spanning an expansive floor plan with 6 bedrooms and 9 bathrooms, the home is designed for both grand entertaining and comfortable everyday living. The interiors feature sophisticated finishes, a private office, game room, and a state-of-the-art theater room equipped with top-of-the-line components and a fully integrated smart home sys
Property Features
Property Type: Residential - Single Family
Cooling: Ceiling Fan(s), Electric, Zoned
Garage: 3.1 car attached
Heating: Electric, Zoned
Lot Size: 0.33 Acres
Roof Type: Barrel
Stories: 2.0
Taxes: $49,850
Year Built: 2012
Amenities
Bar
Built-in Features
Entrance Foyer
Elevator
High Ceilings
Kitchen Island
Walk-In Closet(s)
Roman Tub
Upstairs Living Area
Cabana Bath
Built-in Barbecue
Custom Lighting
Summer Kitchen
Balcony
Feature Descriptions
Appliances: Gas Water Heater, Cooktop, Dryer, Disposal, Dishwasher, Gas Range, Microwave, Refrigerator, Water Heater, Washer
Association Amenities: Basketball Court, Clubhouse, Fitness Center, Golf Course, Jogging Path, Pool, Tennis Court(s), Cafe/Restaurant, Community Room, Pickleball Court(s), Putting Green, Sidewalks
Association Fee Includes: Security, Common Areas
Balcony: Balcony - Open
Days on Site: 2
Exterior: Block, CBS
Fireplace: Gas
Flooring: Marble, Wood
Furnished: Furnished
HOA Fee: $959/ Monthly
Laundry: Inside
Other Equipment: Generator, Home Theater
Parcel#: 52434131090000640
Parking: Circular Driveway, Garage Door Opener, Garage, Attached Garage
Parking Notes: Circular Driveway, Garage Door Opener, Garage, Attach
Patio/Porch: Patio - Screened, Patio
Pets Allowed: Yes, Breed Restrictions, Pet Restrictions Possible
Pool: Heated, In Ground
Restrictions: Buyer Approval Required
Security: Gated with Guard, Security System, Security Patrol
Security: yes
Sewer: Public Sewer
Spa: Gunite, Heated, In Ground
Spa: Yes
Special View Info: Golf Course, Pool, Water, Lake
Sprinkler: Auto Sprinkler
SQFT Living: 7876
Structure Type: House
Swimming Pool: Yes
Total Rooms: 8
Utilities: Sewer Available, Water Available
Utilities: Sewer Available, Water Available
Water: Public
Waterfront Features: Lake Front
Windows: Blinds, Drapes
Room Sizes
Living Room: 28 X 20 Level Main
Kitchen: 15 X 22 Level Main
Primary Bedroom: 17 X 24 Level Main
Family Room: 20 X 22 Level Main
Local Schools
High School: William T. Dwyer
Middle School: Howell L. Watkins
Elementary School: Dwight D. Eisenhower K-8
Listed By / Shown By
Listed By
Agency Name: Illustrated Properties LLC (Co
Agency Phone: 561-626-7000
Shown By
Agency Title: RealtyMark
Agency Phone: 888-260-0040

Estimate Your Payment
Estimated Payment
$ 31,592.01 per month $24,258.67 Principal & Interest $4,154.17 Property Tax $3,179.17 Homeowner's InsuranceChange Payment Information


636 Hermitage Circle | MLS# B26069781
This single family home located at 636 Hermitage Circle, Palm Beach Gardens, FL 33410 is currently listed for sale with an asking price of $10,900,000. This property was built in 2012 and has 6 bedrooms and 6 full and 3 partial baths with 10793 sq. ft. Hermitage Circle is located in the FRENCHMANS RESERVE PCD F subdivision. Search FRENCHMANS RESERVE PCD F real estate on www.realtymarkllc.com today.