
BEDS2
BATHS2 full
SQUARE FEET1,144
MLS#P4939280
STATUSActive
PROPERTY TYPEResidential - Mobile Home
SUBDIVISIONTWIN FOUNTAINS INC A CONDO MHP
Property Description
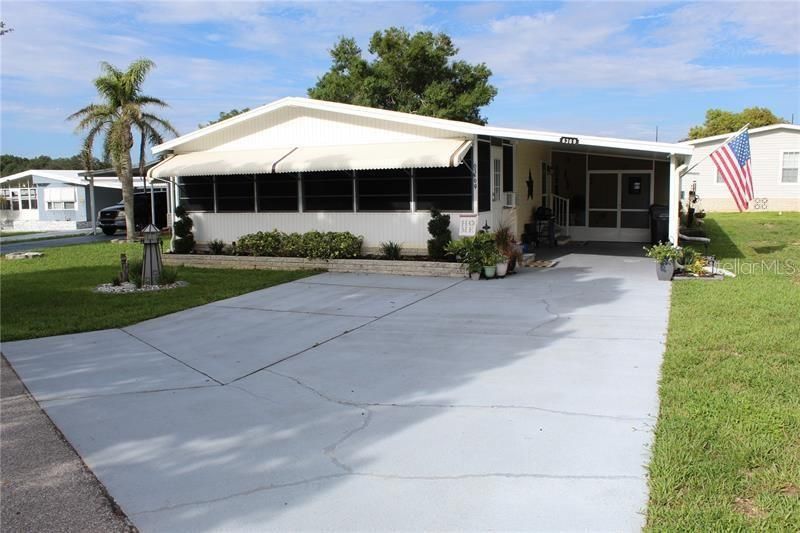
LAND-OWNED 55+ FLORIDA LIVING - NO LOT RENT! A clean and well-maintained 2-bedroom, 2-bath double-wide manufactured home located on a corner lot in the desirable Twin Fountains community of Lake Wales.This move-in-ready home offers 1,144 square feet of comfortable living space, plus a versatile addition that provides valuable extra room for relaxing, hobbies, entertaining or additional storage. The spacious interior features cathedral ceilings, an open living and dining area, an oversized kitchen, generous bedrooms, walk-in closets and a comfortable Florida room.Florida homeowners will appreciate an especially valuable feature: the property is already wired with a hookup for a whole-house generator. Additional highlights include a 100-gallon water heater, water softener, irrigation system, hurricane shutters, large storage shed, workshop and laundry area, screened outdoor living space and covered parking for two vehicles with additional golf-cart parking.Twin Fountains is an active 55+ land-owned community with a low monthly association fee of approximately $180. Residents enjoy a heated community pool, clubhouse, shuffleboard, golf-cart-friendly streets and an active social atmosphere. The community is conveniently located near shopping, restaurants, medical facilities, golf courses, area lakes, Bok Tower Gardens and LEGOLAND Florida Resort.Whether you are searching for a full-time Florida residence, retirement home, seasonal winter retreat or affordable snowbird property, this home delivers space, convenience and the freedom of owning your land. Schedule your private show
Property Features
Property Type: Residential - Mobile Home
Cooling: Central Air
Heating: Central
Lot Size: 0.10 Acres
Roof Type: Membrane
Stories: 1.0
Taxes: $949
Year Built: 1985
Amenities
Built-in Features
Cathedral Ceiling(s)
Ceiling Fans(s)
Eat-in Kitchen
High Ceilings
Thermostat
Walk-In Closet(s)
Window Treatments
Awning(s)
Balcony
Hurricane Shutters
Private Mailbox
Rain Gutters
Shade Shutter(s)
Sprinkler Metered
Feature Descriptions
Additional Rooms: Storage Rooms
Appliances: Dishwasher, Electric Water Heater, Microwave, Range, Range Hood, Refrigerator, Water Softener
Association Amenities: Clubhouse, Pool
Community Features: Clubhouse, Golf Carts OK
Days on Site: 24
Directions: Scenic Hwy, then turn into Twin Fountains, follow the road to Elmwood Ave home is on the right look for sign.
Exterior: Frame
Flood Zone Code: X
Flooring: Carpet, Hardwood
Foundation: Crawlspace
HOA Fee: 180/ Monthly
HOA Y/N: Yes
Home Warranty Y/N: No
Listing Terms: Cash, Conventional, FHA, VA Loan
Lot: In County, Paved
Lot Dimensions: 0.1
Other Equipment: Irrigation Equipment
Ownership: Fee Simple
Parking: Covered, Driveway, Golf Cart Parking
Parking Notes: Covered, Driveway, Golf Cart Parking
Patio/Porch: Covered, Enclosed, Patio, Screened, Side Porch
Pets Allowed: Cats OK, Dogs OK
Pool: In Ground
Property Attached Y/N: No
Property Sub-Type: Manufactured Home
Senior Community: Yes
Sewer: Public Sewer
Showing Instructions: ShowingTime
Special Sale Provisions: None
Utilities: BB/HS Internet Available, Electricity Connected, Phone Available, Sprinkler Meter, Underground Utilities, Water Connected
Vegetation: Trees/Landscaped
Water: Public
Water Access Y/N: No
Room Sizes
Kitchen: 21x11
Dining Room: 10x9
Living Room: 13x19
Primary Bedroom: 14x13
Primary Bathroom: 12x9
Bathroom 2: 12x7
Balcony/Porch/Lanai: 12x11
Laundry: 11x11
Bathroom 2: 12x11
Local Schools
High School: Winter Haven Senior
Middle School: McLaughlin Academy Of Excellence
Elementary School: Spook Hill Elem
Listed By / Shown By
Listed By
Agency Name: KELLER WILLIAMS REALTY SMART 1
Agency Contact: 863-508-3000
Shown By
Agency Title: RealtyMark
Agency Phone: 888-260-0040

Estimate Your Payment
Estimated Payment
$ 454.15 per month $331.61 Principal & Interest $79.08 Property Tax $43.46 Homeowner's InsuranceChange Payment Information




6369 Elmwood Avenue | MLS# P4939280
This single family home located at 6369 Elmwood Avenue, Lake Wales, FL 33898 is currently listed for sale with an asking price of $149,000. This property was built in 1985 and has 2 bedrooms and 2 full baths with 1144 sq. ft. Elmwood Avenue is located in the TWIN FOUNTAINS INC A CONDO MHP subdivision. Search TWIN FOUNTAINS INC A CONDO MHP real estate on www.realtymarkllc.com today.