
BEDS2
BATHS2 full
SQUARE FEET1,930
MLS#NJBL2121646
STATUSACTIVE
PROPERTY TYPEResidential - Single Family
SUBDIVISIONLEGACY OAKS
SCHOOLEVESHAM TOWNSHIP
Property Description
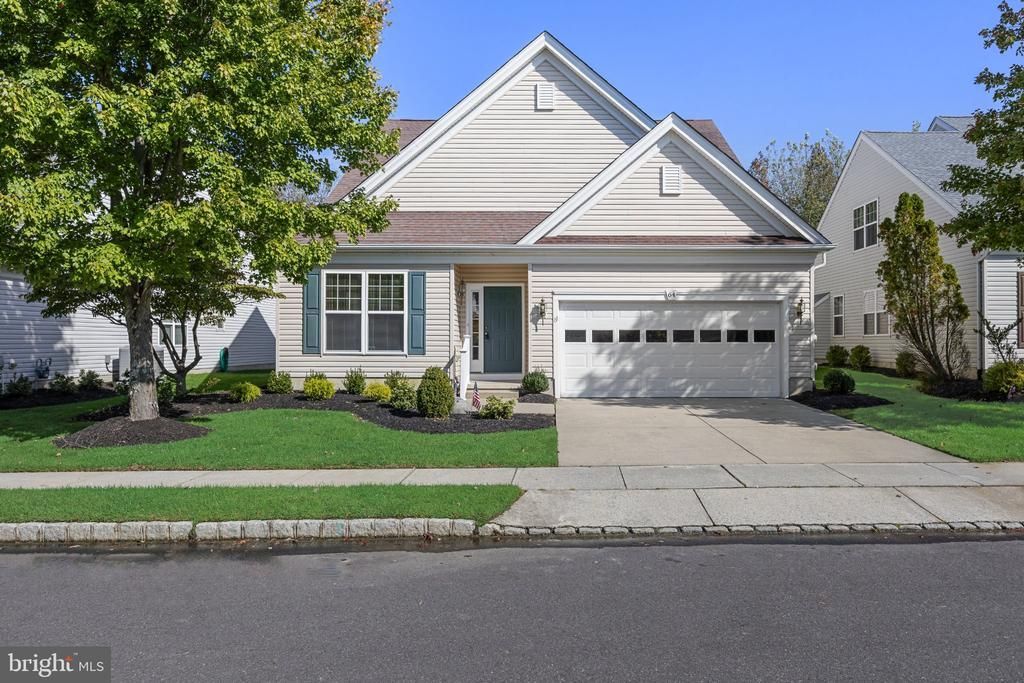
Welcome to easy living in sought-after Legacy Oaks, one of Marlton's most desirable active adult communities. This 2-bedroom, 2-bath home offers 1,930 square feet of comfortable living space, built in 2004, and is ready for its next owner to make it their own. Step out onto the patio and enjoy the calming sound of the community fountain, tucked just behind the trees — a peaceful backdrop for morning coffee or evening relaxation. The home has been freshly painted throughout with new LVP flooring in the kitchen, walkway and laundry room, and is being sold fully vacant — a true blank canvas that shows clean, bright, and is ready for quick delivery. An unfinished second floor provides abundant storage space for all your seasonal and household needs. Legacy Oaks offers resort-style amenities including a clubhouse and community center, fitness center and exercise room, outdoor pool, pickleball and tennis courts, and beautifully maintained common grounds — with lawn care, snow removal, and common area maintenance all handled by the association for truly carefree living. Don't miss this chance to put your own stamp on a home in one of Marlton's most desirable 55+ neighborhoods.
Property Features
Property Type: Residential - Single Family
Cooling: Central A/C
Fuel Type: Natural Gas
Garage: 2
Heating: Forced Air
Home Style: Ranch/Rambler
Lot Size: 0.14 Acres
Stories: 1.0
Taxes: $11,177
Year Built: 2004
Feature Descriptions
Additional Structures: Above Grade, Below Grade
Community Amenities: Billiard Room, Club House, Common Grounds, Community Center, Exercise Room, Game Room, Lake, Library, Meeting Room, Party Room, Pickleball Courts, Pool - Outdoor, Tennis Courts, Recreational Center, Shuffleboard
Days on Site: 15
Exterior: Vinyl Siding
Flooring: Luxury Vinyl Plank, Carpet
HOA Fee: $180.00/Monthly
Lot Dimensions: 0.14 Acre(S)
Municipality: EVESHAM TWP
Parking Notes: 4 Total Parking Spaces
Sewer: Public Sewer
Special View Info: Trees/Woods, Water
SQFT Above Finished: 1930
SQFT Total Finished: 1930
Structure Type: Detached
Total Garage/Parking Spaces: 4
Water: Public
Local Schools
School District: EVESHAM TOWNSHIP
Listed By / Shown By
Listed By
Agency Name: Keller Williams Realty - Marlton
Agency Phone: 8564416800
Shown By
Agency Title: RealtyMark
Agency Phone: 888-260-0040

Estimate Your Payment
Estimated Payment
$ 2,529.86 per month $1,413.23 Principal & Interest $931.42 Property Tax $185.21 Homeowner's InsuranceChange Payment Information


64 Lowell Drive | MLS# NJBL2121646
This single family home located at 64 Lowell Drive, Marlton, NJ 08053 is currently listed for sale with an asking price of $635,000. This property was built in 2004 and has 2 bedrooms and 2 full baths with 1930 sq. ft. Lowell Drive is located in the LEGACY OAKS subdivision within the EVESHAM TOWNSHIP school district. Search LEGACY OAKS real estate on www.realtymarkllc.com today.