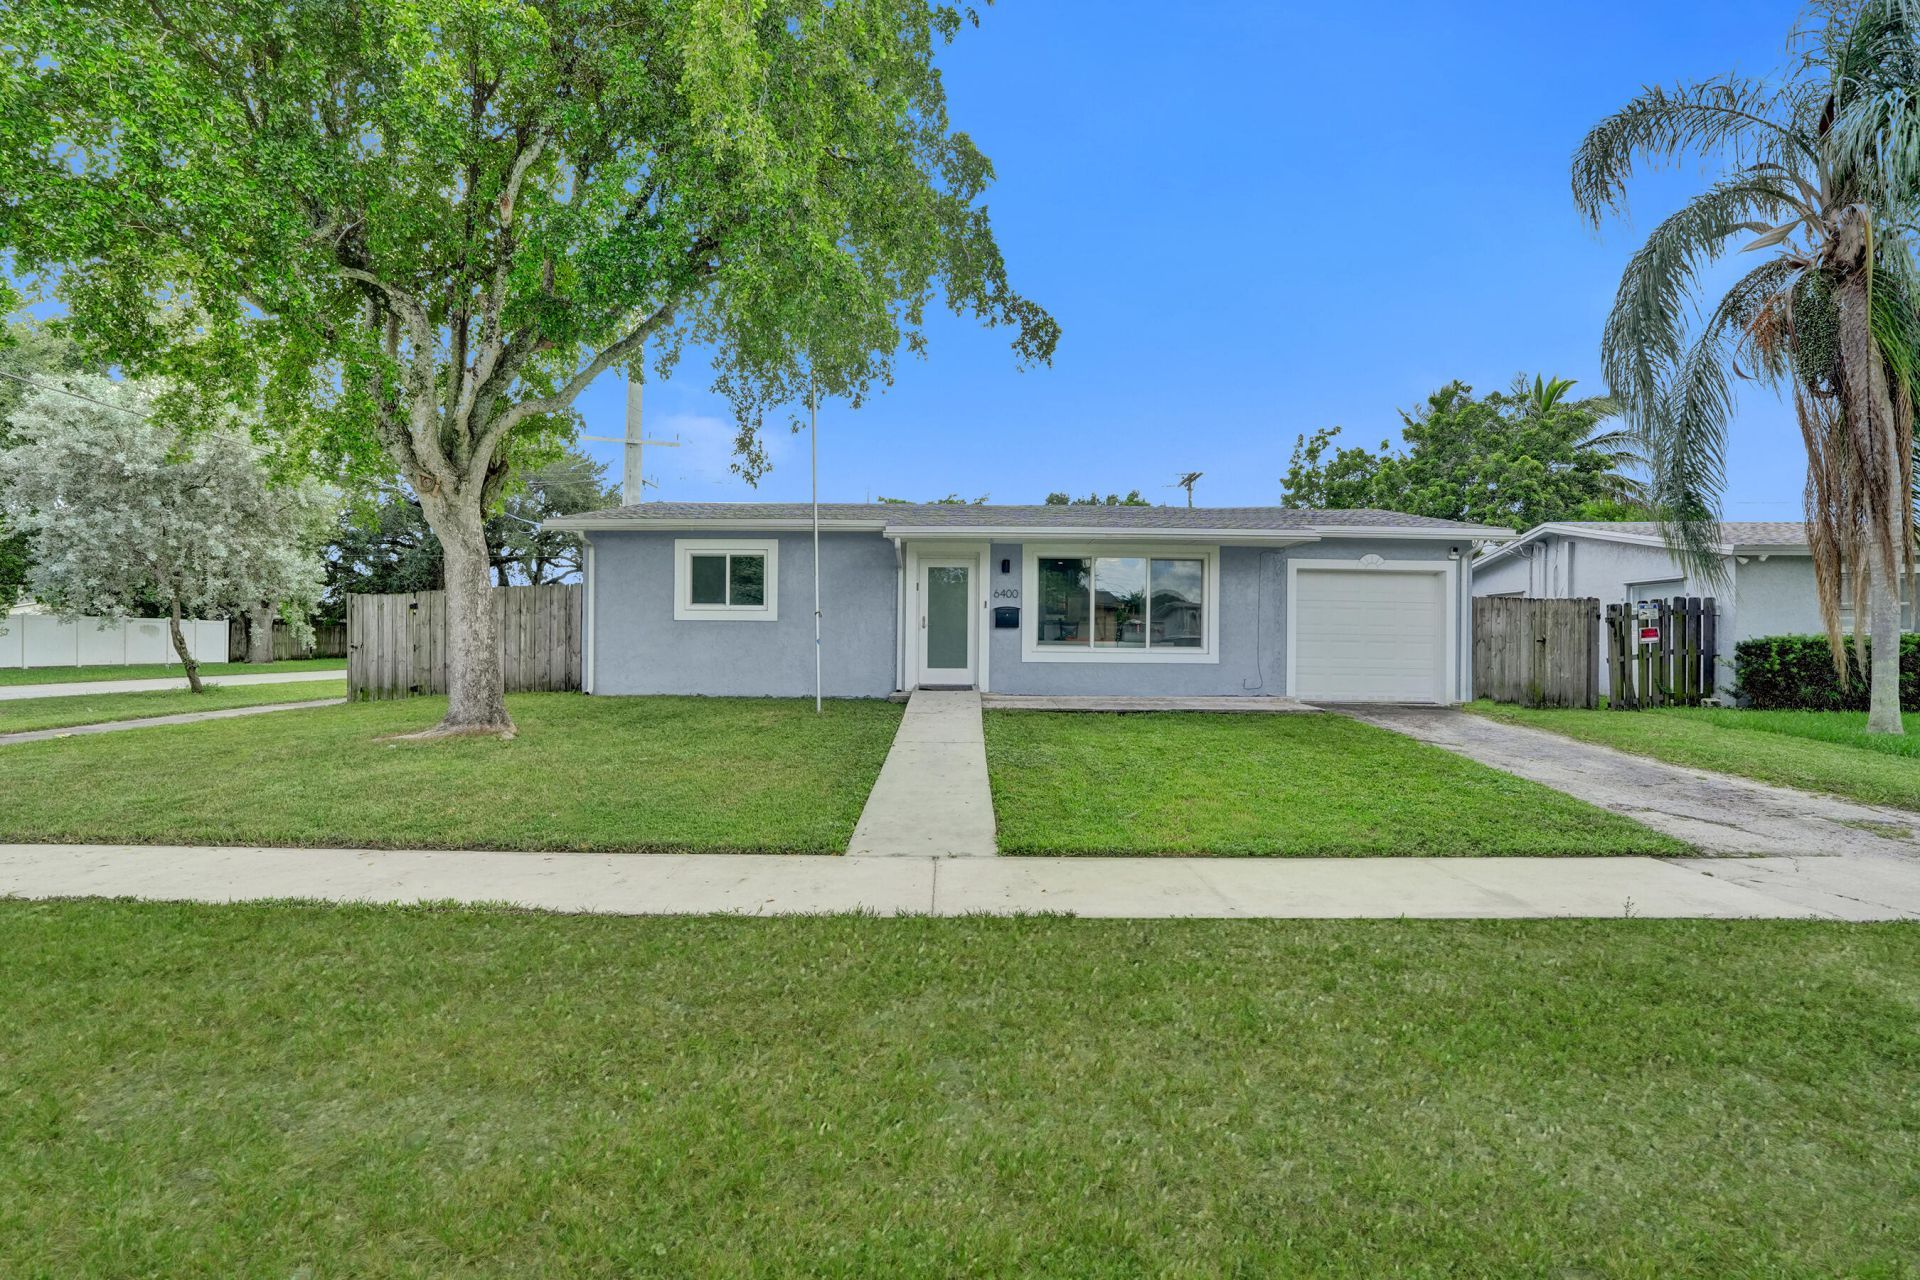

BEDS3
BATHS2 full
SQUARE FEET1,632
MLS#B26071162
STATUSActive
PROPERTY TYPEResidential - Single Family
SUBDIVISIONDRIFTWOOD PLAZA
Property Description
Welcome to 6400 Park Street, a beautifully maintained and completely updated 3 bedroom, 2 bath home in the heart of Hollywood. This bright and inviting home features an open concept layout with a spacious living area, recently remodeled kitchen and breakfast bar, updated bathrooms, and flooring throughout. The primary bedroom offers generous closet space, and the additional bedrooms provide flexibility for guests, an office, or a growing household. Impact windows and doors, as well as roof replacement were also taken care of during renovation. Step outside to a large, fully-fenced backyard with plenty of room to entertain, garden, play, or simply enjoy the South Florida sunshine. Conveniently located near shopping, dining, highways, and all that Hollywood has to offer.
Property Features
Property Type: Residential - Single Family
Cooling: Central Air, Ceiling Fan(s), Electric
Fenced: Yes
Garage: 1 car attached
Heating: Central
Lot Size: 0.17 Acres
Roof Type: Composition, Shingle
Stories: 1.0
Taxes: $2,973
Year Built: 1963
Amenities
Storage
Feature Descriptions
Appliances: Electric Water Heater, Water Softener Owned, Dryer, Dishwasher, Electric Range, Gas Range, Ice Maker, Microwave, Oven, Refrigerator, Water Heater, Water Softener, Washer, Range
Door Features: French Doors
Exterior: Stucco, CBS
Fencing: Back Yard, Fenced
Flooring: Carpet, Ceramic Tile, Terrazzo, Wood
Guest House Y/N: No
Laundry: Inside, Washer Hookup
Lot: Fruit Tree(s), Room for Pool
Lot: Fruit Tree(s), Room for Pool
Parcel#: 514111181280
Parking: Driveway, On Street, RV Access/Parking, Garage, Attached Garage, Attached
Parking Notes: Driveway, On Street, RV Access/Parking, Garage, Attach
Pets Allowed: Yes, No Restrictions
Restrictions: Other Restrictions
Security: Smoke Detector(s), Security System Owned, Security System
Security: yes
Sewer: Public Sewer
SQFT Living: 1342
Structure Type: House
Total Rooms: 7
Utilities: Cable Connected, Electricity Connected, Phone Connected, Sewer Connected, Water Connected
Utilities: Cable Connected, Electricity Connected, Phone Connected, Sewer Connected, Water Connected
Water: Public
Room Sizes
Primary Bedroom: 13 X 11
Bedroom 2: 14 X 11
Living Room: 18 X 13
Kitchen: 11 X 10
Dining Room: 8 X 8
Other: 8 X 8
Local Schools
High School: McArthur
Middle School: Driftwood
Elementary School: Sheridan Park
Listed By / Shown By
Listed By
Agency Name: Cadence Real Estate Group
Agency Phone: 954-304-5186
Shown By
Agency Title: RealtyMark
Agency Phone: 888-260-0040

Estimate Your Payment
Estimated Payment
$ 1,569.30 per month $1,168.42 Principal & Interest $247.75 Property Tax $153.13 Homeowner's InsuranceChange Payment Information


6400 Park Street | MLS# B26071162
This single family home located at 6400 Park Street, Hollywood, FL 33024 is currently listed for sale with an asking price of $525,000. This property was built in 1963 and has 3 bedrooms and 2 full baths with 1632 sq. ft. Park Street is located in the DRIFTWOOD PLAZA subdivision. Search DRIFTWOOD PLAZA real estate on www.realtymarkllc.com today.