
BEDS2
BATHS2 full
SQUARE FEET1,424
MLS#TB8531511
STATUSActive
PROPERTY TYPEResidential - Single Family
SUBDIVISIONNORTH PARK ANNEX
Property Description
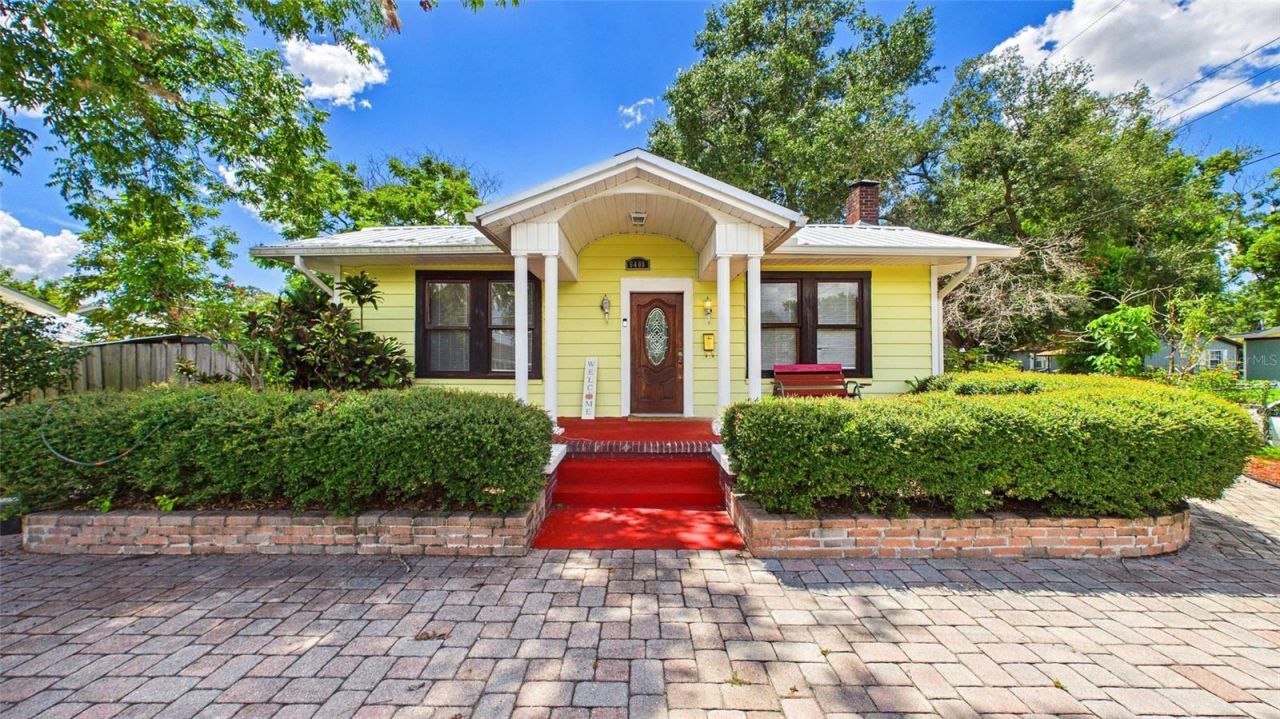
SEMINOLE HEIGHTS | EXISTING INCOME ADU (UTILITIES CONNECTED AND ON) | 1930 CRAFTSMAN CHARACTER INTACT | METAL ROOF 2024 | ORIGINAL HARDWOOD FLOORS | GAS FIREPLACE | CORNER LOT | CIRCLE DRIVE | ZONE X | NO HOAThis is the reason buyers chase Seminole Heights Craftsman homes: some renovations have been done and the charm is still intact. Original hardwood floors, a working gas fireplace, restored original windows, formal dining, and a sweet breakfast alcove were kept-not covered up, not ripped out, not replaced with a builder-grade redo. You get character, plus smart updates where they matter.Why wait on a conversion when the ADU is already here? A charming 450-sq-ft detached ADU has water, sewer, and electric connected today. Rent it, host guests, work from it, or use it for multi-generational living. No build-out. No guesswork.The main home offers two spacious bedrooms (each approx. 10x12) and a standout primary bath with walk-in closet, garden tub, and separate shower. In-home laundry. New metal roof (2024) and tankless water heater (2024). Professionally tented and on an annual termite protection plan.Outside: a private, fully fenced tropical oasis with covered front and side porches, paved walkway, circular driveway, and storage shed on a corner lot.Prime LocationWalk minutes to the Hillsborough River and neighborhood favorites; easy reach to Trip's Diner, Heights Social, Armature Works, downtown Tampa, USF, and I-275. Zone X. Authentic Craftsman soul, modern systems, privacy, and an ADU that is finished-not hoped for.This rare Seminole Heights opportunity combines classic Craftsman details, modern systems, privacy, and real income potential. Don't miss your chance to own a versatile home with an ADU in one of Tampa's most desirable neighborhoods!
Property Features
Property Type: Residential - Single Family
Cooling: Central Air
Fenced: Yes
Heating: Central
Home Style: Bungalow, Craftsman
Lot Size: 0.14 Acres
Roof Type: Metal
Stories: 1.0
Taxes: $1,434
Year Built: 1930
Amenities
Ceiling Fans(s)
Eat-in Kitchen
Primary Bedroom Main Floor
Thermostat
Walk-In Closet(s)
Lighting
Storage
Feature Descriptions
Additional Rooms: Family Room, Formal Dining Room Separate, Garage Apartment
Appliances: Cooktop, Dishwasher, Disposal, Dryer, Electric Water Heater, Refrigerator, Tankless Water Heater, Washer
Community Features: Street Lights
Days on Site: 39
Directions: From FL-60 E, take I-275 N to W. Lambright St in Tampa, follow W. Lambright St to N Highland Ave - corner property - see sign.
Exterior: Metal Siding, Frame
Fencing: Chain Link, Fenced, Vinyl, Wood
Fireplace: Gas, Living Room
Fireplace Y/N: Yes
Flood Zone Code: X
Flooring: Wood
Foundation: Crawlspace
Home Warranty Y/N: No
Listing Terms: Cash, Conventional, VA Loan
Lot: Corner Lot
Lot Dimensions: 0.14
Other Structures: Guest House, Shed(s)
Ownership: Fee Simple
Parking: Curb Parking, Driveway, On Street
Parking Notes: Curb Parking, Driveway, On Street
Patio/Porch: Front Porch, Side Porch
Property Attached Y/N: No
Property Sub-Type: Single Family Residence
Security: Smoke Detector(s)
Sewer: Public Sewer
Showing Instructions: Appointment Only, Call Listing Agent, Combination Lock Box
Special Sale Provisions: None
Utilities: Cable Available, Electricity Connected, Fiber Optics, Natural Gas Connected, Sewer Connected
Vegetation: Bamboo, Trees/Landscaped
Water: Public
Water Access Y/N: No
Windows: Blinds, Thermal Windows, Wood Frames
Zoning: SH-RS
Room Sizes
Primary Bedroom: 10x12
Primary Bathroom: 6.25x11.2
Bedroom 2: 10x12
Local Schools
High School: Hillsborough-HB
Middle School: Memorial-HB
Elementary School: Seminole-HB
Listed By / Shown By
Listed By
Agency Name: JALEXIAN ENTERPRISES LLC
Agency Contact: 813-458-1860
Shown By
Agency Title: RealtyMark
Agency Phone: 888-260-0040

Estimate Your Payment
Estimated Payment
$ 1,566.91 per month $1,279.70 Principal & Interest $119.50 Property Tax $167.71 Homeowner's InsuranceChange Payment Information




6408 N Highland Avenue | MLS# TB8531511
This single family home located at 6408 N Highland Avenue, Tampa, FL 33604 is currently listed for sale with an asking price of $575,000. This property was built in 1930 and has 2 bedrooms and 2 full baths with 1424 sq. ft. N Highland Avenue is located in the NORTH PARK ANNEX subdivision. Search NORTH PARK ANNEX real estate on www.realtymarkllc.com today.