
BEDS3
BATHS2 full 1 partial
SQUARE FEET2,078
MLS#PAMC2192486
STATUSACTIVE
PROPERTY TYPEResidential - Townhouse
SCHOOLPERKIOMEN VALLEY
Property Description
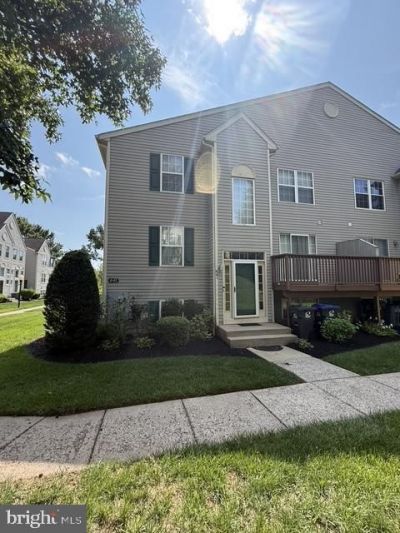
Welcome to 641 Muhlenberg Drive! This spacious three bedroom, two and a half bath home offers a versatile layout with plenty of room to live, work, and entertain. The main level features a welcoming foyer, comfortable living room with a wood burning fireplace, private study, and convenient half bath. The kitchen opens to the formal dining room, where doors provide easy access to the deck, perfect for outdoor dining and relaxing. A dedicated laundry room is conveniently located just off the kitchen. Upstairs, you’ll find three generously sized bedrooms and a full hall bath. The primary suite is a true retreat, featuring vaulted ceilings, a large walk-in closet, and an updated private bathroom. The finished lower level adds even more living space with a large recreation room plus a separate bonus room offering endless possibilities for a home office, gym, playroom, hobby space, or additional entertaining area. Additional highlights include a newer HVAC system and hot water heater. Enjoy the ease of condo living with community amenities including tennis and basketball courts, a playground, fitness center, and clubhouse, along with lawn and shrub care and snow removal. With abundant living space, great community amenities, and low-maintenance living this home is ready to welcome you !
Property Features
Property Type: Residential - Townhouse
Basement: Daylight, Full
Basement: Yes
Cooling: Central A/C, Ceiling Fan(s)
Fireplaces: 1
Fuel Type: Electric
Heating: Central
Home Style: Contemporary
Roof Type: Shingle
Stories: 3.0
Taxes: $6,341
Year Built: 1997
Feature Descriptions
Accessibility: Doors - Swing In
Additional Structures: Above Grade, Below Grade
Appliances: Dishwasher, Dryer - Electric, Microwave, Oven/Range - Electric, Refrigerator, Stove, Washer, Dryer - Front Loading
Building Name: Heritage Park
Community Amenities: Tennis Courts, Basketball Courts, Tot Lots/Playground, Fitness Center, Club House
Condo/Coop Fee: $325.00/Monthly
Days on Site: 5
Exterior: Vinyl Siding
Fireplace: Wood
Flooring: Laminated, Carpet, Ceramic Tile
Interior: Bathroom - Walk-In Shower, Carpet, Ceiling Fan(s), Kitchen - Eat-In, Walk-in Closet(s)
Municipality: TRAPPE BORO
Parking Features: Paved Parking
Sewer: Public Sewer
SQFT Above Finished: 1530
SQFT Below Finished: 548
SQFT Total Finished: 2078
Structure Type: Interior Row/Townhouse
Utilities: Electric Available
Water: Public
Local Schools
School District: PERKIOMEN VALLEY
Listed By / Shown By
Listed By
Agency Name: House & Land Real Estate
Agency Phone: 4848513299
Shown By
Agency Title: RealtyMark
Agency Phone: 888-260-0040

Estimate Your Payment
Estimated Payment
$ 1,572.82 per month $923.39 Principal & Interest $528.42 Property Tax $121.01 Homeowner's InsuranceChange Payment Information


641 Muhlenberg Drive | MLS# PAMC2192486
This townhouse located at 641 Muhlenberg Drive , Trappe, PA 19426 is currently listed for sale with an asking price of $414,900. This property was built in 1997 and has 3 bedrooms and 2 full and 1 partial baths with 2078 sq. ft. Muhlenberg Drive is located within the PERKIOMEN VALLEY school district. Search Trappe real estate on www.realtymarkllc.com today.