
BEDS4
BATHS3 full
SQUARE FEET2,182
MLS#MDMC2254414
STATUSACTIVE
PROPERTY TYPERental - Single Family
SUBDIVISIONOAKWOOD KNOLLS
SCHOOLMONTGOMERY COUNTY PUBLIC SCHOOLS
Property Description
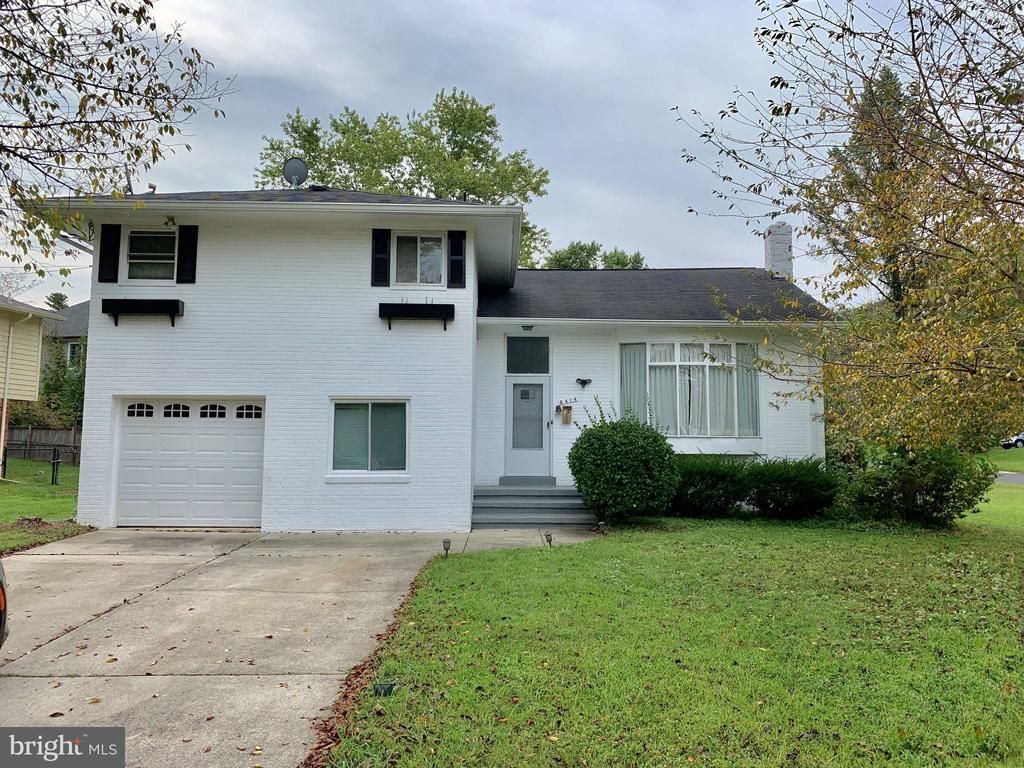
VERY CHARMING HOME IN PRIME LOCATION!! 2 blocks from Landon and Pyle Elem School! RENOVATED KITCHEN with granite, spacious living room and family room/fin basement, lower level 1 has separate bedroom and bathroom, 1/2 the garage was converted to a bonus play room/office/work out room, rear patio, ample closet space, 2 closets in primary br, Both upstairs bathrooms have been updated ** Property sits on an access road not directly on Wilson. ** ** Non-Managed property * AGENTS read the Agent Private remarks in BRIGHT MLS please !!! APPLY on our website under Avail Rental/Apply Now.. ALL ADULTS must fill out an APP, you will be asked to upload a paystub and copy of drivers license in the app, so best to have those ready on desktop before applying. App processing take 3 business days +-.
Property Features
Property Type: Rental - Single Family
Basement: Fully Finished
Basement: Yes
Cooling: Central A/C
Fuel Type: Natural Gas
Garage: 1 car attached
Heating: Forced Air
Home Style: Split Level
Lot Size: 0.22 Acres
Stories: 4.0
Year Built: 1962
Feature Descriptions
Additional Structures: Above Grade, Below Grade
Appliances: Dishwasher, Disposal, Dryer, Oven/Range - Electric, Refrigerator, Washer, Water Heater
Exterior: Brick
Interior: Wood Floors
Location: Corner Lot/Unit
Lot Dimensions: 0.22 Acre(S)
Sewer: Public Sewer
SQFT Above Finished: 1882
SQFT Below Finished: 300
SQFT Total Finished: 2182
Structure Type: Detached
Total Garage/Parking Spaces: 1
Water: Public
Local Schools
School District: MONTGOMERY COUNTY PUBLIC SCHOOLS
Listed By / Shown By
Listed By
Agency Name: Noahs' Preferred Properties Mgt Co.
Agency Phone: 3012589100
Shown By
Agency Title: RealtyMark
Agency Phone: 888-260-0040


6414 Wilson Lane | MLS# MDMC2254414
This property located at 6414 Wilson Lane , Bethesda, MD 20817 is currently listed for rent with an asking price of $3,950 / Monthly. Wilson Lane is located within the MONTGOMERY COUNTY PUBLIC SCHOOLS school district. Search Bethesda real estate on www.realtymarkllc.com today.