
BEDS3
BATHS2 full 1 partial
SQUARE FEET2,068
MLS#PACB2056384
STATUSACTIVE
PROPERTY TYPEResidential - Townhouse
SUBDIVISIONTRINDLE SPRING HEIGHTS
SCHOOLCUMBERLAND VALLEY
Property Description
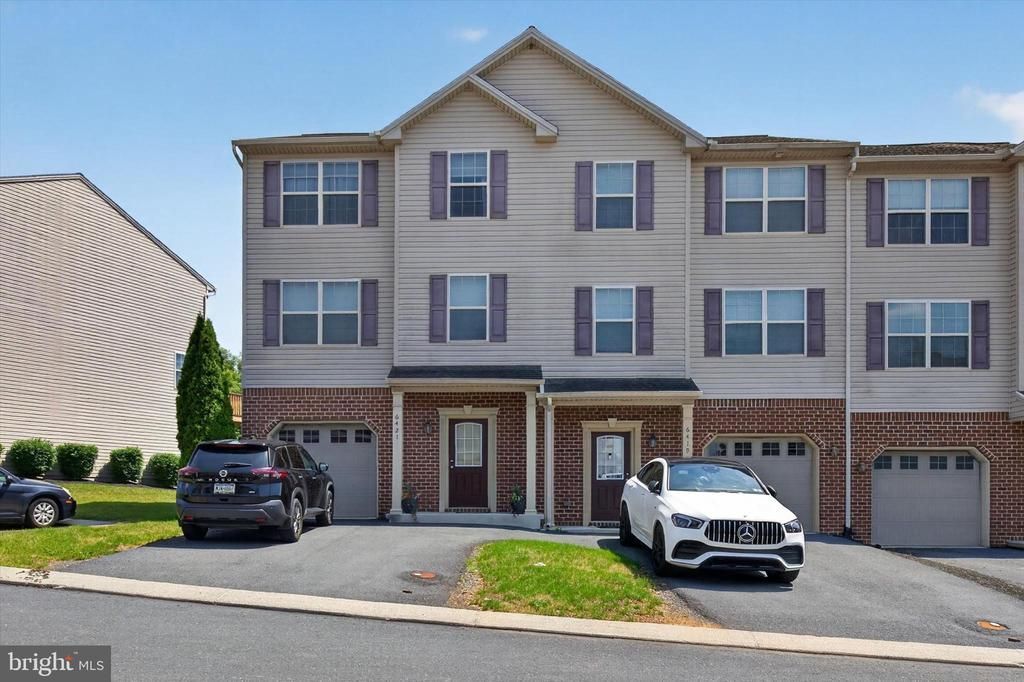
This one checks a lot of boxes. Built in 2012 and located in the highly sought-after Cumberland Valley School District, this spacious end unit condo in Mechanicsburg is move-in ready and offers the kind of low maintenance lifestyle that's hard to find without sacrificing space or quality. End units come with the perks of extra windows, more natural light, and that added privacy that interior units just can't offer. Inside, the layout flows well from room to room with generous living spaces across three bedrooms and two and a half baths. The garage keeps your vehicle protected year round, and plenty of guest parking means you're never scrambling when company comes over. The condo association handles much of the exterior maintenance, so your weekends stay yours. Cumberland Valley schools are a major draw for families, and Mechanicsburg's location puts you minutes from everything in the West Shore and greater Harrisburg area. Move-in ready, well built, and in a district people actively seek out. Schedule your showing today.
Property Features
Property Type: Residential - Townhouse
Basement: Daylight, Partial, Walkout Level
Basement: Yes
Cooling: Central A/C
Fuel Type: Electric
Garage: 1
Heating: Heat Pump(s)
Roof Type: Composite
Stories: 3.0
Taxes: $2,829
Year Built: 2012
Feature Descriptions
Accessibility: 2+ Access Exits
Additional Structures: Above Grade, Below Grade
Appliances: Microwave, Dishwasher, Disposal, Oven/Range - Electric
Condo/Coop Fee: $110.00/Monthly
Days on Site: 1
Electric: 200+ Amp Service
Exterior: Brick, Vinyl Siding, Frame
Interior: Dining Area, Kitchen - Eat-In
Municipality: HAMPDEN TWP
Parking Notes: 4 Total Parking Spaces
Pet Restrictions: Case by Case Basis
Rooms: Dining Room, Primary Bedroom, Bedroom 2,Bedroom 3,Bedroom 4,Bedroom 5,Kitchen, Den, Bedroom 1,Laundry, Other
Sewer: Public Sewer
SQFT Above Finished: 2068
SQFT Total Finished: 2068
Structure Type: End of Row/Townhouse
Total Garage/Parking Spaces: 4
Water: Public
Room Sizes
Bedroom 2: 11 x 12 Level - Upper 2
Bedroom 3: 10 x 11 Level - Upper 2
Dining Room: 14 x 12 Level - Unspecified
Kitchen: 10 x 12 Level - Unspecified
Laundry: 21 x 13 Level - Unspecified
Primary Bedroom: 14 x 13 Level - Upper 2
Local Schools
High School: CUMBERLAND VALLEY
School District: CUMBERLAND VALLEY
Listed By / Shown By
Listed By
Agency Name: Real of Pennsylvania
Agency Phone: 7173445577
Shown By
Agency Title: RealtyMark
Agency Phone: 888-260-0040

Estimate Your Payment
Estimated Payment
$ 1,192.30 per month $845.72 Principal & Interest $235.75 Property Tax $110.83 Homeowner's InsuranceChange Payment Information


6421 Creekbend Drive | MLS# PACB2056384
This townhouse located at 6421 Creekbend Drive , Mechanicsburg, PA 17050 is currently listed for sale with an asking price of $380,000. This property was built in 2012 and has 3 bedrooms and 2 full and 1 partial baths with 2068 sq. ft. Creekbend Drive is located in the TRINDLE SPRING HEIGHTS subdivision within the CUMBERLAND VALLEY school district. Search TRINDLE SPRING HEIGHTS real estate on www.realtymarkllc.com today.