
BEDS3
BATHS3 full
SQUARE FEET2,537
MLS#MDHW2070454
STATUSPENDING
PROPERTY TYPEResidential - Single Family
SUBDIVISIONALLVIEW ESTATES
SCHOOLHOWARD COUNTY PUBLIC SCHOOLS
Property Description
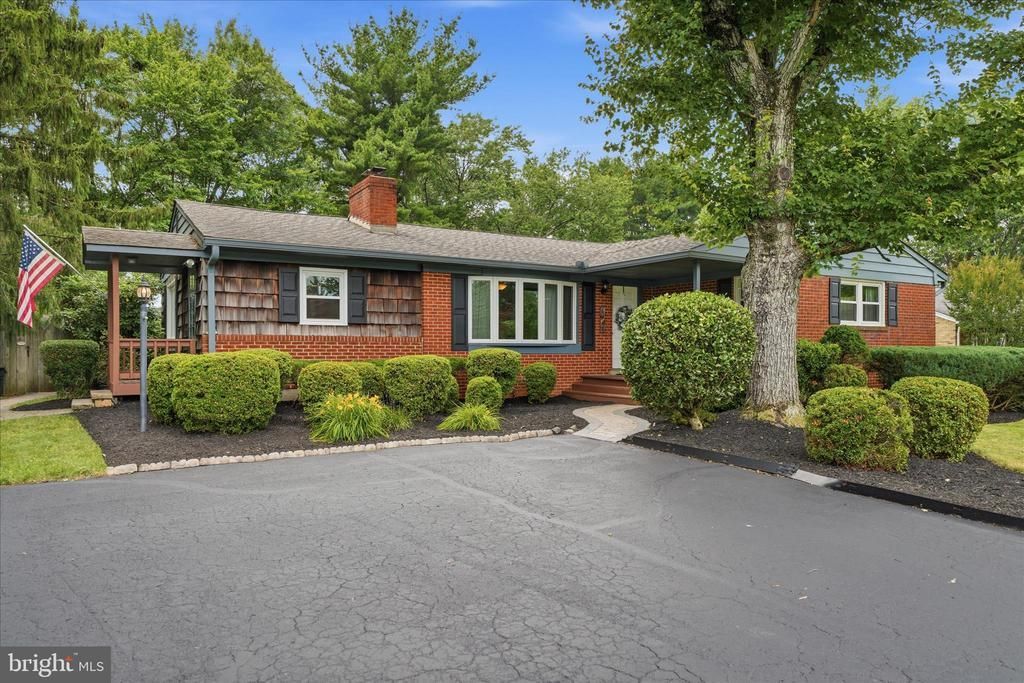
Stunning rancher on a gorgeous half-acre lot. Mature landscaping with shade trees and privacy. Inground pool with separate hot tub for summertime enjoyment. Located in the highly sought after Allview Community. No CPRA or HOA fees! Gorgeous hardwood floors on the main level, cozy double sided fireplace warms both the living room and family room. Roof new in 2015, newer windows, gas fired boiler with new plumbing, gorgeous hardscape patio, finished lower level with full bath, and so much more!
Property Features
Property Type: Residential - Single Family
Basement: Connecting Stairway, Improved, Rear Entrance, Windows
Basement: Yes
Cooling: Ceiling Fan(s), Central A/C
Fireplaces: 1
Fuel Type: Natural Gas
Heating: Baseboard - Hot Water, Forced Air
Home Style: Ranch/Rambler
Lot Size: 0.48 Acres
Roof Type: Architectural Shingle
Stories: 2.0
Taxes: $7,739
Year Built: 1965
Feature Descriptions
Additional Structures: Above Grade, Below Grade
Appliances: Cooktop, Dishwasher, Disposal, Dryer, Exhaust Fan, Microwave, Oven - Single, Oven/Range - Gas, Refrigerator, Washer, Water Heater
Days on Site: 24
Exterior: Brick
Exterior: Exterior Lighting, Outbuilding(s)
Fencing: Privacy
Fireplace: Double Sided, Fireplace - Glass Doors
Flooring: Hardwood
Interior: Built-Ins, Ceiling Fan(s), Entry Level Bedroom, Family Room Off Kitchen, Floor Plan - Traditional, Formal/Separate Dining Room, Kitchen - Country, Kitchen - Eat-In, Kitchen - Table Space, Skylight(s), Wood Floors
Lot: Backs to Trees, Landscaping, Secluded
Lot Dimensions: 0.48 Acre(S)
Sewer: Public Sewer
SQFT Above Finished: 1606
SQFT Below Finished: 931
SQFT Total Finished: 2537
Structure Type: Detached
Swimming Pool: In Ground
Water: Public
Windows: Double Pane
Local Schools
High School: OAKLAND MILLS
Middle School: OAKLAND MILLS
School District: HOWARD COUNTY PUBLIC SCHOOLS
Listed By / Shown By
Listed By
Agency Name: RE/MAX Realty Group
Agency Phone: 3012587757
Shown By
Agency Title: RealtyMark
Agency Phone: 888-260-0040

Estimate Your Payment
Estimated Payment
$ 2,331.21 per month $1,490.91 Principal & Interest $644.92 Property Tax $195.39 Homeowner's InsuranceChange Payment Information


6442 Amherst Avenue | MLS# MDHW2070454
This single family home located at 6442 Amherst Avenue, Columbia, MD 21046 is currently listed for sale with an asking price of $669,900. This property was built in 1965 and has 3 bedrooms and 3 full baths with 2537 sq. ft. Amherst Avenue is located in the ALLVIEW ESTATES subdivision within the HOWARD COUNTY PUBLIC SCHOOLS school district. Search ALLVIEW ESTATES real estate on www.realtymarkllc.com today.