
BEDS3
BATHS3 full 1 partial
SQUARE FEET2,644
MLS#MDAA2148878
STATUSPENDING
PROPERTY TYPEResidential - Townhouse
SUBDIVISIONTANYARD SPRINGS
SCHOOLANNE ARUNDEL COUNTY PUBLIC SCHOOLS
Property Description
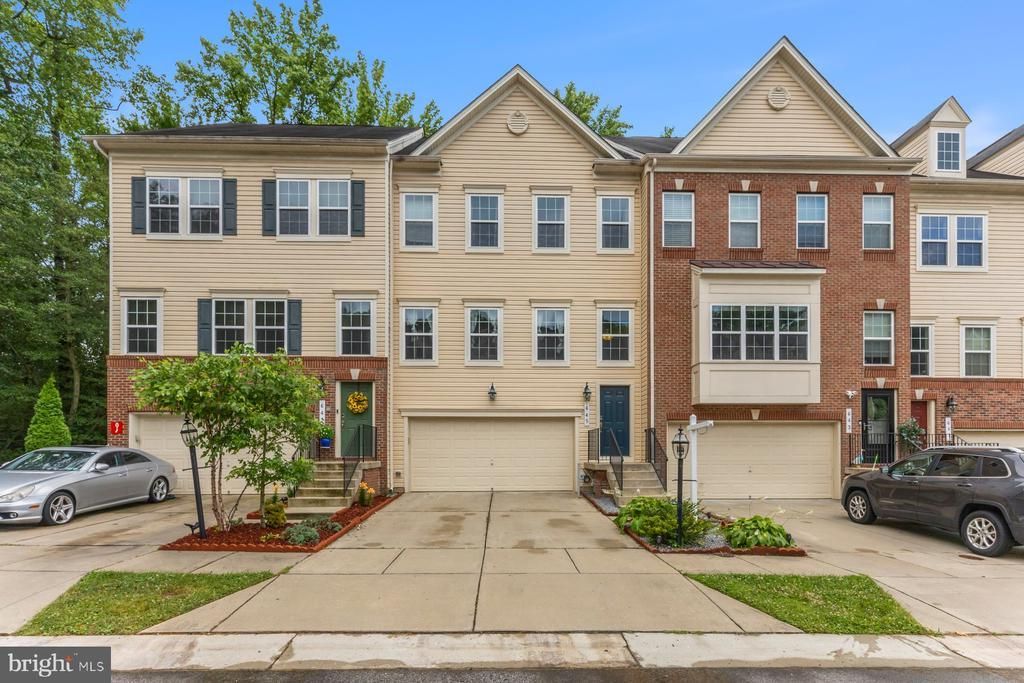
***PROPERTY IS UNDER CONTRACT, OPEN HOUSE on 7/5/26 CANCELLED - 7/3/26 UPDATED***Immerse yourself in resort style living, explore the world around you and put down your roots in Tanyard Springs community. Make active living with distinctive amenities that blend the indoors and outdoors, balancing the low key with the upbeat! Backs to Trees! This Lennar Easton model is one of the most popular models due to its size (2644 sq. ft.), layout, and features. This unit boasts a true open floor plan with tons of upgrades: lower-level w/full bath, mudroom, additional climate-controlled storage in the garage, spacious secondary bedrooms, upgraded appliance package. This model has the largest kitchen in the entire community with butler pantry, walk-in pantry, 2 lazy Susan cabinets, island that seats 4 to 6 people, built-in trash cans, and granite. Master bedroom with a spacious bathroom, separate water closet, walk-in closet. Community amenities: community pool, 4 playgrounds, 24 hr gym, clubhouse, garden center, 2 tennis & 1 half basketball courts, 3 dog parks, approximately 3 miles of walking and biking trails! Easy access to Ft Meade, NSA, US Coast Guard, Baltimore, Annapolis and Washington, DC. Available for a quick settlement.
Property Features
Property Type: Residential - Townhouse
Basement: Yes
Cooling: Central A/C
Fuel Type: Natural Gas
Garage: 2
Heating: Heat Pump(s)
Home Style: Colonial
Lot Size: 0.04 Acres
Stories: 3.0
Taxes: $5,169
Year Built: 2017
Feature Descriptions
Additional Structures: Above Grade
Appliances: Dishwasher, Disposal, ENERGY STAR Refrigerator, Microwave, Oven - Self Cleaning, Oven/Range - Gas, Refrigerator
Community Amenities: Pool - Outdoor, Tennis Courts, Basketball Courts, Party Room, Jog/Walk Path, Fitness Center
Days on Site: 31
Exterior: Vinyl Siding
HOA Fee: $93.50/Monthly
Interior: Combination Kitchen/Dining, Crown Moldings, Primary Bath(s), Floor Plan - Open
Lot Dimensions: 0.04 Acre(S)
Parking Notes: 4 Total Parking Spaces
Rooms: Dining Room, Primary Bedroom, Bedroom 2,Bedroom 3,Kitchen, Game Room, Family Room
Sewer: Public Sewer
Special View Info: Trees/Woods
SQFT Above Finished: 2644
SQFT Total Finished: 2644
Structure Type: Interior Row/Townhouse
Total Garage/Parking Spaces: 4
Water: Public
Room Sizes
Primary Bedroom: 17 x 12 Level - Upper 1
Family Room: 18 x 16 Level - Main
Game Room: 23 x 13 Level - Lower 1
Bedroom 3: 11 x 11 Level - Upper 1
Dining Room: 16 x 10 Level - Main
Bedroom 2: 11 x 11 Level - Upper 1
Kitchen: 14 x 11 Level - Main
Local Schools
School District: ANNE ARUNDEL COUNTY PUBLIC SCHOOLS
Listed By / Shown By
Listed By
Agency Name: Long & Foster Real Estate, Inc.
Agency Phone: 4105444000
Shown By
Agency Title: RealtyMark
Agency Phone: 888-260-0040

Estimate Your Payment
Estimated Payment
$ 1,689.37 per month $1,112.78 Principal & Interest $430.75 Property Tax $145.83 Homeowner's InsuranceChange Payment Information


645 Bracey Drive | MLS# MDAA2148878
This townhouse located at 645 Bracey Drive, Glen Burnie, MD 21060 is currently listed for sale with an asking price of $499,999. This property was built in 2017 and has 3 bedrooms and 3 full and 1 partial baths with 2644 sq. ft. Bracey Drive is located in the TANYARD SPRINGS subdivision within the ANNE ARUNDEL COUNTY PUBLIC SCHOOLS school district. Search TANYARD SPRINGS real estate on www.realtymarkllc.com today.