
BEDS3
BATHS2 full
SQUARE FEET1,555
MLS#MDBC2168926
STATUSACTIVE
PROPERTY TYPEResidential - Townhouse
SUBDIVISIONRODGERS FORGE
SCHOOLBALTIMORE COUNTY PUBLIC SCHOOLS
Property Description
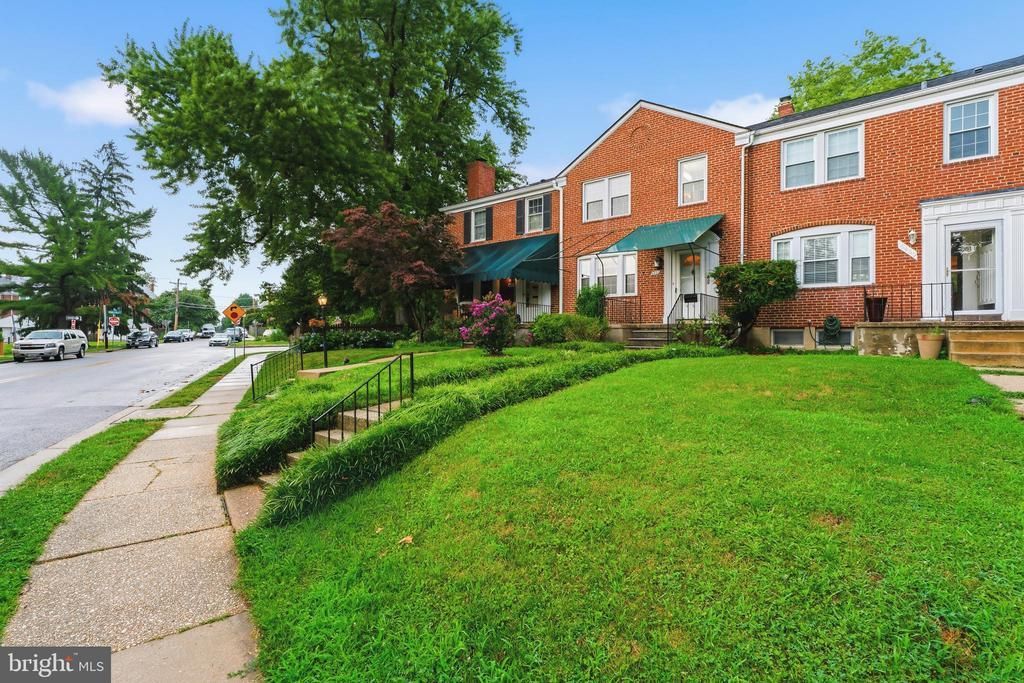
OPEN HOUSE - Sun. 7/19 -- 12-2pm....Best Value in West Towson ES District!....Updated Professional Photos on 7/10/26....Rarely avail. Gaywood Townhome just steps to the Tot Lot & ....Walking distance to Blue Ribbon Dumbarton MS/Towson HS, Shoppes at Anneslie & Pinehurst!...ALL Refinished HWD flrs!....Recently painted throughout for Neutral Decor- 2026.....Updated Kitchen w/Quartz counters, 42" white cabinetry, Custom Lighting, Stainless Appliances & Hwd flooring...2 Updated Full BAs.....Black/White Retro Tile and Lower Level has neutral tile, New vanities, flooring etc.... Storybook charm w/Built-Ins in the Living Room and Lower Level Rec Room/Media Room.....Oversized Laundry Room w/NEW Washer/Dryer.....MUST see the Unique Walk-In Closet in Primary BD!.....Level yard and deck w/additional parking in rear......Gaywood Residents enjoy a Private Green & Glen for Picnics, Childrens play or informal Dog Park, a Community Garden & other amenities....Pride of Ownership- New Sewer Line, Professionally waterproofed-, Concrete steps replaced, New awnings installed-2019......Avail. ASAP to start the new school year!...Welcome Home!
Property Features
Property Type: Residential - Townhouse
Basement: Fully Finished
Basement: Yes
Cooling: Central A/C
Fuel Type: Natural Gas
Heating: Forced Air
Home Style: Colonial
Lot Size: 0.05 Acres
Stories: 3.0
Taxes: $3,975
Year Built: 1951
Feature Descriptions
Additional Structures: Above Grade, Below Grade
Appliances: Built-In Microwave, Dishwasher, Dryer - Front Loading, Stainless Steel Appliances, Washer - Front Loading, Refrigerator, Stove
Days on Site: 8
Exterior: Brick
Exterior: Sidewalks, Street Lights
Interior: Attic, Ceiling Fan(s), Chair Railings, Crown Moldings, Dining Area, Floor Plan - Traditional, Formal/Separate Dining Room, Kitchen - Galley, Walk-in Closet(s), Wood Floors, Built-Ins, Cedar Closet(s)
Lot Dimensions: 0.05 Acre(S)
Rooms: Living Room, Dining Room, Primary Bedroom, Bedroom 2,Bedroom 3,Kitchen, Family Room, Bathroom 1,Bathroom 2
Sewer: Public Sewer
SQFT Above Finished: 1320
SQFT Below Finished: 235
SQFT Total Finished: 1555
Structure Type: Interior Row/Townhouse
Water: Public
Room Sizes
Bedroom 2: 13 x 10 Level - Upper 1
Bedroom 3: 12 x 9 Level - Upper 1
Kitchen: 15 x 8 Level - Main
Primary Bedroom: 15 x 12 Level - Upper 1
Family Room: 19 x 15 Level - Lower 1
Local Schools
High School: TOWSON
School District: BALTIMORE COUNTY PUBLIC SCHOOLS
Listed By / Shown By
Listed By
Agency Name: Cummings & Co Realtors
Agency Phone: 4108230033
Shown By
Agency Title: RealtyMark
Agency Phone: 888-260-0040

Estimate Your Payment
Estimated Payment
$ 1,325.56 per month $879.10 Principal & Interest $331.25 Property Tax $115.21 Homeowner's InsuranceChange Payment Information


6471 Blenheim Road | MLS# MDBC2168926
This townhouse located at 6471 Blenheim Road, Baltimore, MD 21212 is currently listed for sale with an asking price of $395,000. This property was built in 1951 and has 3 bedrooms and 2 full baths with 1555 sq. ft. Blenheim Road is located in the RODGERS FORGE subdivision within the BALTIMORE COUNTY PUBLIC SCHOOLS school district. Search RODGERS FORGE real estate on www.realtymarkllc.com today.