
BEDS1
BATHS1 full 1 partial
SQUARE FEET706
MLS#B26069363
STATUSActive
PROPERTY TYPEResidential - Condominium
SUBDIVISIONPARAISO BAY CONDO
Property Description
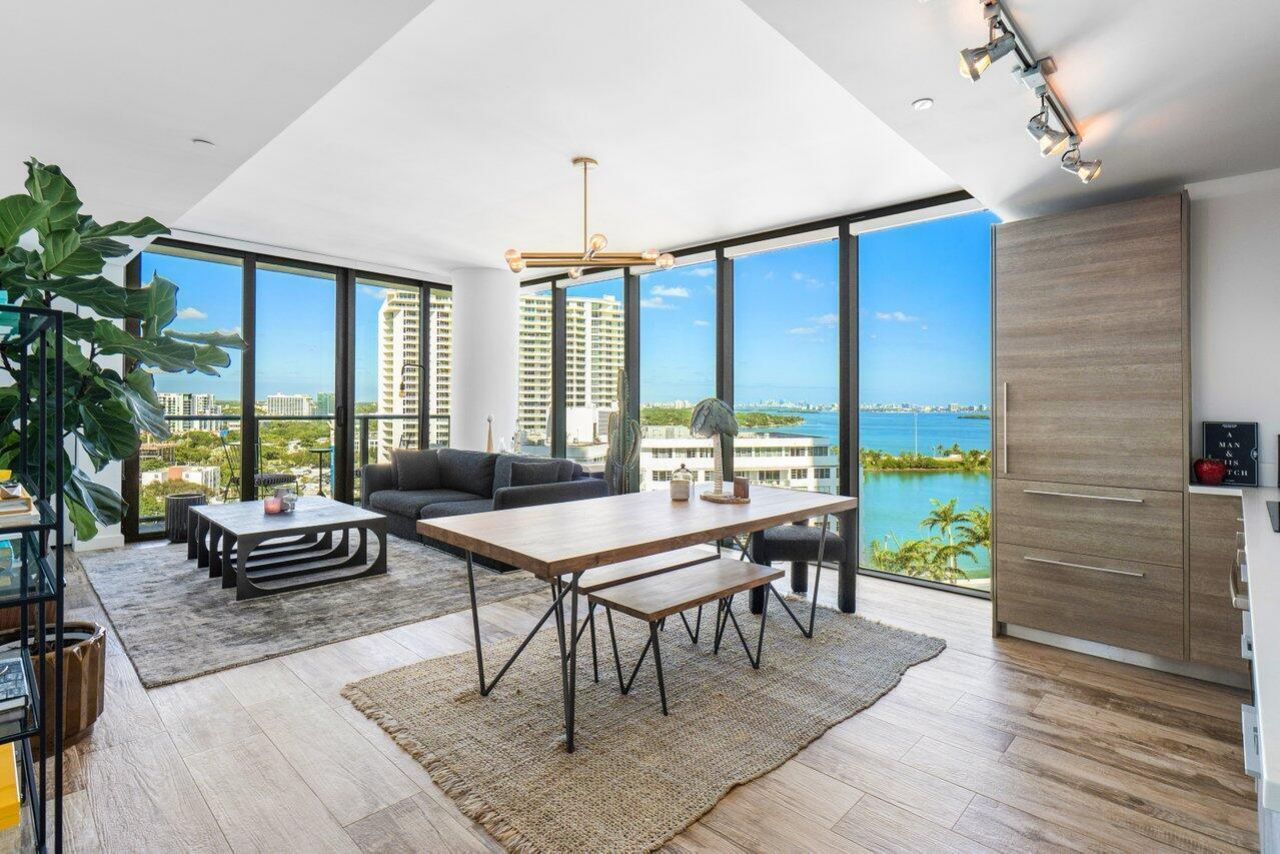
Experience elevated waterfront living in this beautifully renovated 1-bedroom, 1.5-bath residence at prestigious Paraiso Bay. Floor-to-ceiling glass windows fill the home with natural light, while 9-foot ceilings, updated kitchen cabinetry and a private elevator foyer create a refined, modern atmosphere. Move-in ready and designed for effortless luxury, this residence offers access to world-class amenities, including tennis courts, a state-of-the-art fitness center, lavish spa with sauna and steam room, resort-style pool, private cinema, wine cellar and party room. Residents also enjoy 24-hour security, front desk service and valet parking. A rare opportunity to experience sophisticated, resort-style condominium living in one of the area's most desirable luxury buildings.
Property Features
Property Type: Residential - Condominium
Cooling: Central Building
Garage: 1 car attached
Heating: Central Building
Home Style: Art Deco, Other
Roof Type: Other
Stories: 1.0
Taxes: $9,155
Year Built: 2018
Amenities
Walk-In Closet(s)
Balcony
Feature Descriptions
Appliances: Cooktop, Dryer, Dishwasher, Microwave, Refrigerator, Washer
Association Amenities: Elevator(s), Fitness Center, Game Room, Parking, Sauna, Spa/Hot Tub, Tennis Court(s), Trash Chute, Sidewalks
Association Fee Includes: Insurance, Maintenance Grounds, Maintenance Structure, Security, Common Areas, Elevator, Reserve Funds
Balcony: Balcony - Open
Days on Site: 3
Exterior: Concrete
Flooring: Tile, Vinyl
Furnished: Unfurnished
HOA Fee: $901.94/ Monthly
Hot Tub: Yes
Laundry: Laundry Closet, Inside
Parcel#: 0132300933260
Parking: Assigned, Garage, Attached Garage
Parking Notes: Assigned, Garage, Attached Garage
Pet Fee: 0
Pets Allowed: Yes, Pet Restrictions Possible
Restrictions: Buyer Approval Required
Sauna: Yes
Security: Security Guard, Security System, Entry - Phone/Intercom, Lobby - Attended
Security: yes
Sewer: Public Sewer
Special View Info: City, Bay
SQFT Living: 706
Structure Type: Multi Family
Total Rooms: 4
Utilities: Underground Utilities, Water Available
Utilities: Underground Utilities, Water Available
Water: Public
Waterfront Features: Bayfront
Windows: Blinds
Room Sizes
Living Room: Level - Mainain
Kitchen: Level - Mainain
Primary Bedroom: Level - Mainain
Local Schools
High School: Booker T. Washington
Middle School: Jose De Diego
Elementary School: Eneida Massas Hartner
Listed By / Shown By
Listed By
Agency Name: Glass Realty, LLC
Agency Phone: 561-295-4006
Shown By
Agency Title: RealtyMark
Agency Phone: 888-260-0040

Estimate Your Payment
Estimated Payment
$ 2,373.95 per month $1,424.36 Principal & Interest $762.92 Property Tax $186.67 Homeowner's InsuranceChange Payment Information


650 NE 32nd Street, Unit 1508 | MLS# B26069363
This condo located at 650 NE 32nd Street, Unit 1508, Miami, FL 33137 is currently listed for sale with an asking price of $640,000. This property was built in 2018 and has 1 bedrooms and 1 full and 1 partial baths with 706 sq. ft. NE 32nd Street, Unit 1508 is located in the PARAISO BAY CONDO subdivision. Search PARAISO BAY CONDO real estate on www.realtymarkllc.com today.