
BEDS5
BATHS4 full
SQUARE FEET4,030
MLS#TB8498876
STATUSActive
PROPERTY TYPEResidential - Single Family
SUBDIVISIONTAMPA PALMS
Property Description
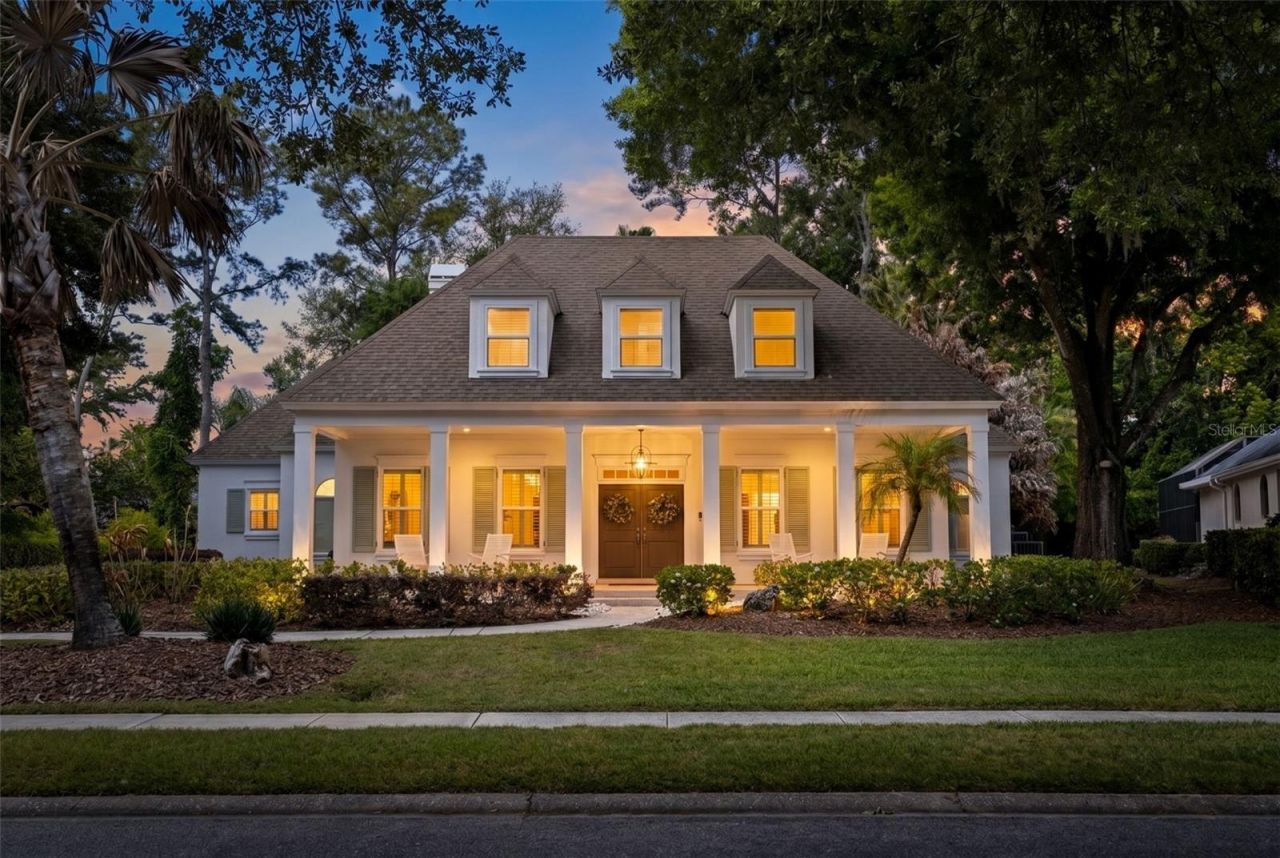
Architecturally distinctive CUSTOM ESTATE in Tampa Palms' premier STONINGTON enclave. Blending timeless Old Florida architecture with complete modern mechanical peace of mind, this 5-bedroom, 4-bath retreat offers exceptional livability, custom finishes, and seamless INDOOR-OUTDOOR living. TURNKEY SYSTEMS & MAJOR UPGRADES: Hurricane-rated windows and doors throughout; dual-zone HVAC systems including complete duct replacement (2020); new electrical panels (2023); new water heater (2023). RESORT GROUNDS & POOL: Complete exterior landscape redesign featuring high-end plantings including Japanese Boxwoods, Burford Holly, and Gardenias, architectural pea gravel paths, and a resurfaced SALTWATER POOL & SPA within a private screened lanai. INTERIOR & ARCHITECTURAL HIGHLIGHTS: CHEF'S KITCHEN fully remodeled with sage cabinetry, Calacatta quartz countertops, natural gas range, walk-in pantry, and a double-sided fireplace connecting to the central living space. MAIN-FLOOR PRIMARY SUITE with direct pool access, dedicated sitting room, custom closet organization, and an updated dual-vanity bath with glass-enclosed shower. FLEXIBILITY & STORAGE: Private bonus suite with full bath above the garage, ideal for an executive office or guest suite; unique architectural loft nooks; and dual walk-in attic spaces. GARAGE & GYM: 2+ car garage equipped with a dedicated Tesla EV charger, custom storage, and dedicated flex space for a home gym. Fresh paint inside and out, including all doors and trim, gives the home a beautifully elegant feel. Located in the highly desirable TAMPA PALMS community with COUNTRY CLUB for GOLF, TENNIS. PARKS, TRAILS, and TOP-RATED SCHOOLS nearby. A truly UNIQUE HOME offering CHARACTER, FUNCTION, and LIFESTYLE.
Property Features
Property Type: Residential - Single Family
Cooling: Central Air, Zoned
Garage: 2
Heating: Electric, Heat Pump, Natural Gas, Propane, Zoned
Home Style: Traditional
Lot Size: 0.33 Acres
Roof Type: Shingle
Stories: 2.0
Taxes: $17,133
Year Built: 1990
Amenities
Built-in Features
Cathedral Ceiling(s)
Ceiling Fans(s)
Chair Rail
Crown Molding
Dry Bar
Eat-in Kitchen
High Ceilings
Primary Bedroom Main Floor
Solid Wood Cabinets
Stone Counters
Vaulted Ceiling(s)
Walk-In Closet(s)
Window Treatments
Hurricane Shutters
Feature Descriptions
Additional Rooms: Attic, Garage Apartment, Inside Utility, Storage Rooms
Appliances: Bar Fridge, Dishwasher, Disposal, Electric Water Heater, Range, Refrigerator, Tankless Water Heater, Water Softener, Wine Refrigerator
Community Features: Deed Restrictions, Pool
Days on Site: 135
Directions: bruce b downs to tampa palms south side to stonington entrance home is on the right
Exterior: Block
Fireplace: Wood Burning
Fireplace Y/N: Yes
Flood Zone Code: X
Flooring: Carpet, Ceramic Tile
Foundation: Slab
HOA Fee: 332/ Annually
HOA Y/N: Yes
Home Warranty Y/N: No
Listing Terms: Cash, Conventional
Lot: Oversized Lot
Lot Dimensions: 0.33
Other Equipment: Irrigation Equipment
Ownership: Fee Simple
Parking: Oversized
Parking Notes: Oversized
Patio/Porch: Covered, Deck, Enclosed, Front Porch, Patio, Porch, Screened
Pets Allowed: No
Pool: Gunite, Heated, In Ground, Pool Sweep
Property Attached Y/N: No
Property Sub-Type: Single Family Residence
Sewer: Public Sewer
Showing Instructions: Appointment Only, Listing Agent Must Accompany
Spa: Heated, In Ground
Special Sale Provisions: None
Swimming Pool: Yes
Utilities: BB/HS Internet Available, Cable Available, Electricity Connected, Natural Gas Available, Natural Gas Connected, Propane, Public, Sewer Connected, Water Connected
Vegetation: Mature Landscaping, Oak Trees
Water: Public
Water Access Y/N: No
Windows: Blinds, Insulated Windows, Shutters, Storm Window(s)
Zoning: CU
Room Sizes
Bedroom 2: 11x15
Bedroom 3: 17x22
Bedroom 4: 11x21
Bedroom 5: 11x19
Dining Room: 13x16
Family Room: 17x21
Kitchen: 13x20
Living Room: 13x17
Primary Bedroom: 15x27
Dinette: 8x10
Local Schools
High School: Freedom-HB
Middle School: Liberty-HB
Elementary School: Tampa Palms-HB
Listed By / Shown By
Listed By
Agency Name: REAL BROKER, LLC
Agency Contact: 855-450-0442
Shown By
Agency Title: RealtyMark
Agency Phone: 888-260-0040

Estimate Your Payment
Estimated Payment
$ 4,697.64 per month $2,891.01 Principal & Interest $1,427.75 Property Tax $378.88 Homeowner's InsuranceChange Payment Information




6509 Stonington Drive S | MLS# TB8498876
This single family home located at 6509 Stonington Drive S, Tampa, FL 33647 is currently listed for sale with an asking price of $1,299,000. This property was built in 1990 and has 5 bedrooms and 4 full baths with 4030 sq. ft. Stonington Drive S is located in the TAMPA PALMS subdivision. Search TAMPA PALMS real estate on www.realtymarkllc.com today.