
BEDS4
BATHS2 full 1 partial
SQUARE FEET1,945
MLS#MDHR2056516
STATUSACTIVE
PROPERTY TYPEResidential - Townhouse
SUBDIVISIONHOLLY WOODS
SCHOOLHARFORD COUNTY PUBLIC SCHOOLS
Property Description
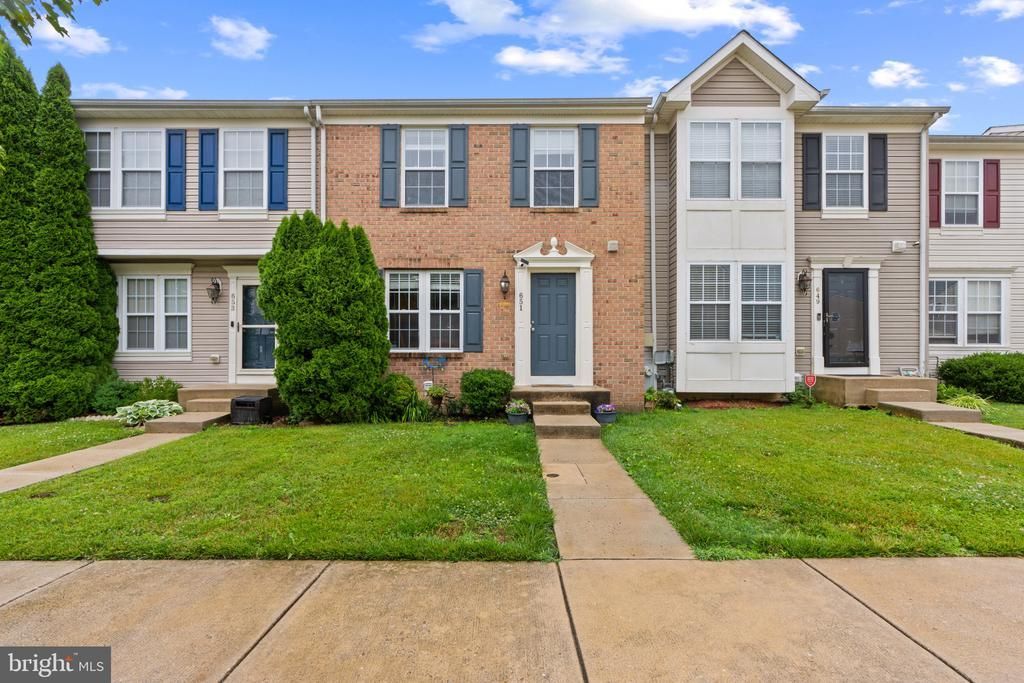
Pride of ownership shows in this beautiful 3-Level townhome in the Holly Woods community in Aberdeen. Let’s start your tour as we step inside the inviting entry level with a bright and open dining room and living room with hardwood floors, a lovely kitchen with new flooring, granite countertops and ample cabinetry, and a half bathroom. Continue through the sliding glass doors that lead to a spacious deck with stairs ascending down to your private fenced backyard. Perfect for entertaining! Upstairs, you will discover the primary suite with vaulted ceilings and an attached private bathroom, two additional bedrooms, and an additional full bathroom. Retreat to your fully finished lower level with new flooring, complete with a family room, a 4th bedroom, an additional den/office area and laundry room with extra storage. Residents of Holly woods enjoy convenient access to neighborhood parks, shopping, dining, and recreation. Located just minutes from I-95, Route 40, Aberdeen MARC Station, and Aberdeen Proving Ground, this home offers an easy commute while keeping you close to parks, community events, shopping centers, and all that Aberdeen and Harford County have to offer. Other Features include: New Carpet, New flooring, Freshly painted, New Roof installed in 2024, New water heater installed in 2024, Two Assigned parking spaces, and more!
Property Features
Property Type: Residential - Townhouse
Basement: Full, Fully Finished, Walkout Level, Interior Access
Basement: Yes
Cooling: Central A/C, Ceiling Fan(s)
Fuel Type: Natural Gas
Heating: Forced Air
Home Style: Colonial
Lot Size: 0.04 Acres
Stories: 3.0
Taxes: $2,768
Year Built: 2008
Feature Descriptions
Additional Structures: Above Grade, Below Grade
Appliances: Built-In Microwave, Dishwasher, Dryer, Washer, Icemaker, Refrigerator, Stainless Steel Appliances, Stove, Water Dispenser
Days on Site: 27
Exterior: Bump-outs
Exterior: Brick Front, Vinyl Siding
Fencing: Privacy, Rear
Flooring: Carpet, Hardwood
HOA Fee: $90.00/Monthly
Interior: Breakfast Area, Carpet, Ceiling Fan(s), Combination Dining/Living, Dining Area, Floor Plan - Open, Kitchen - Gourmet, Pantry, Primary Bath(s), Recessed Lighting, Wood Floors
Lot Dimensions: 0.04 Acre(S)
Parking Features: Assigned
Rooms: Living Room, Dining Room, Primary Bedroom, Bedroom 2,Bedroom 3,Bedroom 4,Kitchen, Den, Laundry, Recreation Room, Bathroom 2,Primary Bathroom, Half Bath
Sewer: Public Sewer
SQFT Above Finished: 1360
SQFT Below Finished: 585
SQFT Total Finished: 1945
Structure Type: Interior Row/Townhouse
Water: Public
Local Schools
School District: HARFORD COUNTY PUBLIC SCHOOLS
Listed By / Shown By
Listed By
Agency Name: Hyatt & Company Real Estate, LLC
Agency Phone: 4107056295
Shown By
Agency Title: RealtyMark
Agency Phone: 888-260-0040

Estimate Your Payment
Estimated Payment
$ 1,035.93 per month $711.96 Principal & Interest $230.67 Property Tax $93.30 Homeowner's InsuranceChange Payment Information


651 Possum Trot Way | MLS# MDHR2056516
This townhouse located at 651 Possum Trot Way, Aberdeen, MD 21001 is currently listed for sale with an asking price of $319,900. This property was built in 2008 and has 4 bedrooms and 2 full and 1 partial baths with 1945 sq. ft. Possum Trot Way is located in the HOLLY WOODS subdivision within the HARFORD COUNTY PUBLIC SCHOOLS school district. Search HOLLY WOODS real estate on www.realtymarkllc.com today.