
BEDS2
BATHS2 full
SQUARE FEET1,182
MLS#B26052607
STATUS(Bank Owned) - Active
PROPERTY TYPEResidential - Condominium
SUBDIVISIONTWIN LAKES SOUTH TOWN VILLAS CONDO
Property Description
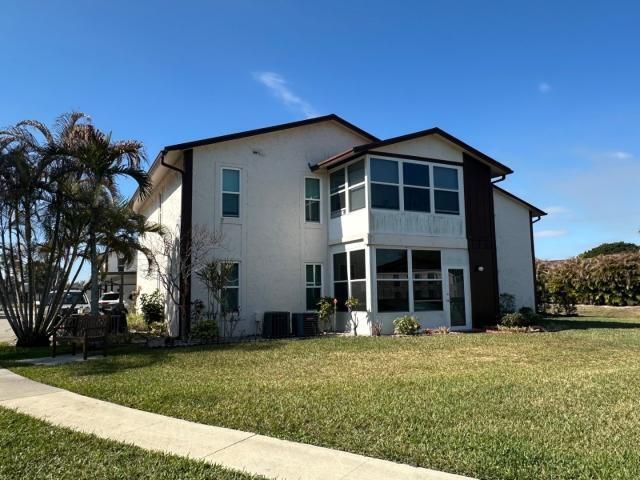
Welcome to the Twin Lakes South Condos in Stuart. This active 55+ community offers active social calender with bingo and other activities in the clubhouse as well as a pool and tennis courts. This 2 bedroom 2 bath unit is located on the second floor and near the clubhouse and pool. A Great place to call home in Florida. This property is subject to a 3 day first look period. The seller will look at and negotiate offers after this period. Cash offers require 10% EMD or $1,000.00 minimum, whichever is greater and all financed offers require 1% or $1,000.00 whichever is greater. The seller does not accept blind offers or escalation clauses.
Property Features
Property Type: Residential - Condominium
Cooling: Central Air
Heating: Central
Roof Type: Composition
Stories: 1.0
Taxes: $2,403
Year Built: 1989
Amenities
Kitchen Island
Balcony
Feature Descriptions
Appliances: Dryer, Dishwasher, Electric Range, Microwave, Refrigerator, Washer, Range
Association: Twin Lakes South Condo Association
Association Amenities: Clubhouse, Parking, Pool, Shuffleboard Court, Tennis Court(s), Community Room, Kitchen Facilities, Library
Association Fee Includes: Maintenance Grounds, Trash, Common Areas, Pool Service
Balcony: Balcony - Covered
Carport Spaces: 1
Days on Site: 1
Exterior: Stucco, Concrete Block - With Stucco
Flooring: Carpet, Tile, Wood
Furnished: Unfurnished
HOA Fee: $457/ Monthly
Laundry: Laundry Closet
Parcel#: 363841005017020502
Parking: Covered, Detached Carport, Open, Carport
Parking Notes: Covered, Detached Carport, Open, Carport
Patio/Porch: Glass Enclosed
Pets Allowed: Yes, Pet Restrictions Possible
Restrictions: Buyer Approval Required, Parking - No Boat, Parking - No Commercial Vehicles
Security: Smoke Detector(s)
Sewer: Public Sewer
Special View Info: Pool, Clubhouse, Pond
SQFT Living: 1182
Structure Type: Multi Family
Total Rooms: 3
Utilities: Cable Available, Electricity Available, Water Available
Utilities: Cable Available, Electricity Available, Water Available
Water: Public
Waterfront Features: Pond
Windows: Storm Window(s)
Room Sizes
Kitchen: 10 X 15 Level Main
Living Room: 15 X 20 Level Main
Primary Bedroom: 12 X 15 Level Main
Local Schools
High School: South Fork
Middle School: Murray
Elementary School: SeaWind
Listed By / Shown By
Listed By
Agency Name: SAND CASTLE HOMES REALTY
Agency Phone: 561-346-6723
Shown By
Agency Title: RealtyMark
Agency Phone: 888-260-0040

Estimate Your Payment
Estimated Payment
$ 572.80 per month $329.38 Principal & Interest $200.25 Property Tax $43.17 Homeowner's InsuranceChange Payment Information


6531 SE Federal Highway, Unit S205 | MLS# B26052607
This condo located at 6531 SE Federal Highway, Unit S205, Stuart, FL 34997 is currently listed for sale with an asking price of $148,000. This property was built in 1989 and has 2 bedrooms and 2 full baths with 1182 sq. ft. SE Federal Highway, Unit S205 is located in the TWIN LAKES SOUTH TOWN VILLAS CONDO subdivision. Search TWIN LAKES SOUTH TOWN VILLAS CONDO real estate on www.realtymarkllc.com today.