
BEDS2
BATHS2 full
SQUARE FEET1,092
MLS#B26091301
STATUSActive
PROPERTY TYPEResidential - Condominium
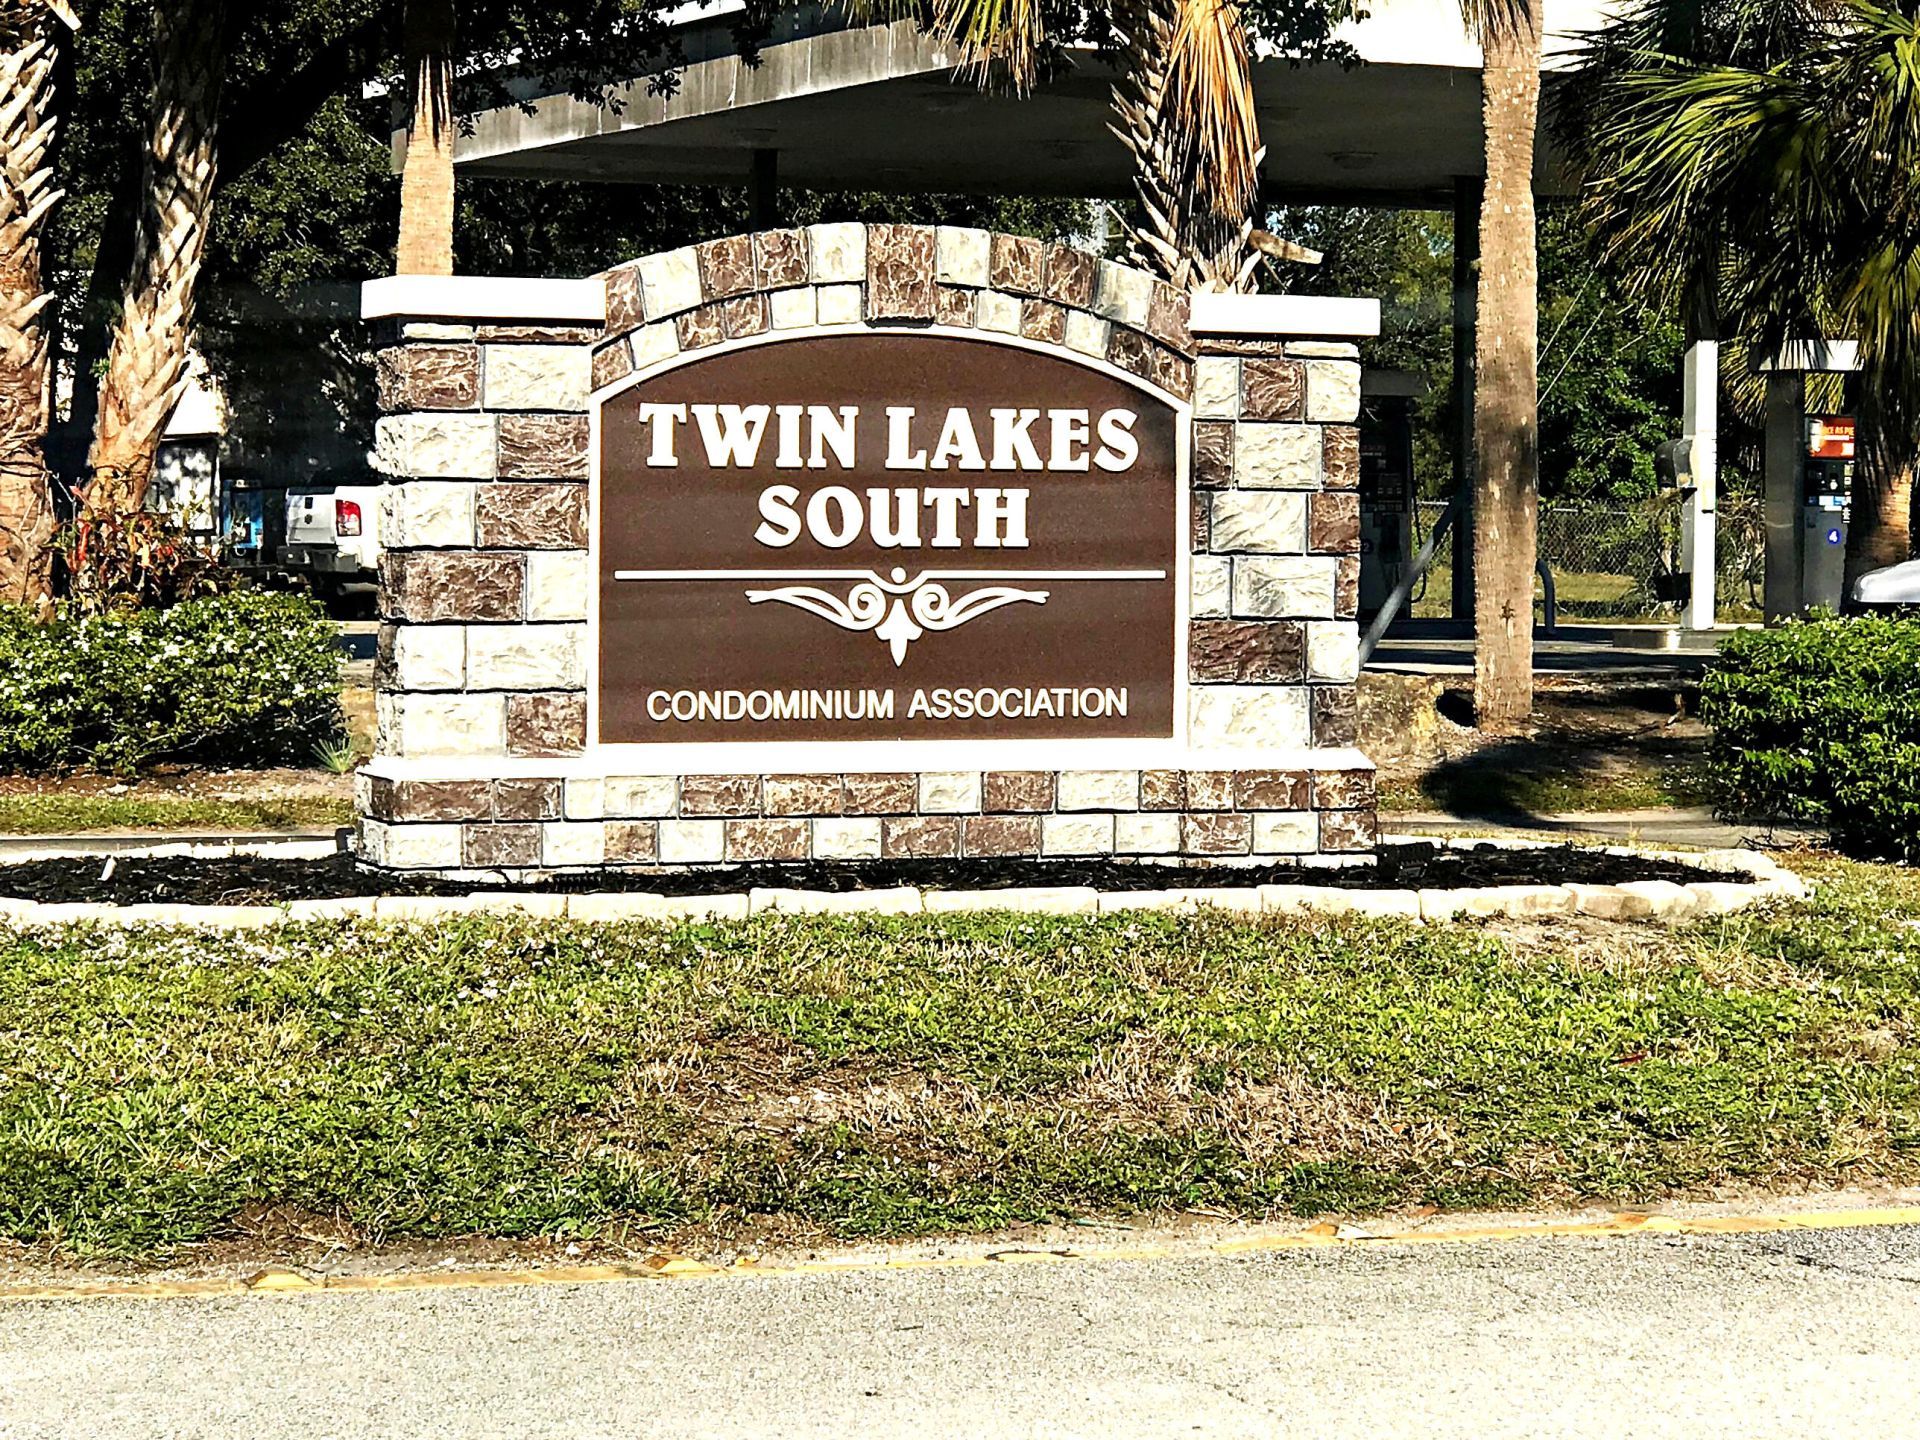
SUBDIVISIONTWIN LAKES SOUTH TOWN VILLAS CONDO
Property Description
Picture yourself coming home to this bright 2nd-floor 2 bed/2 bath condo in Twin Lakes South, one of Stuart's most active communities. The community is 55+, THIS BUILDING IS NOT & welcomes buyers of ALL AGES. The big-ticket items are handled with a roof 2021 and windows 2024, while updated baths & new flooring give it a fresh feel, with room to add your own touches. Enjoy a heated pool, clubhouse, fitness center, tennis, pickleball, sauna, billiards, library, & a full calendar of social events. Minutes to downtown Stuart, Jensen Beach & Hobe Sound beaches, shopping, dining, & I-95. Full-time home, seasonal retreat, or smart investment, this one checks the boxes. Can you see why residents love calling Twin Lakes home? *** INVESTORS-Tenant occupied & wants to stay long term. ***
Property Features
Property Type: Residential - Condominium
Cooling: Central Air, Ceiling Fan(s)
Heating: Central, Electric
Roof Type: Shingle
Stories: 1.0
Taxes: $2,806
Year Built: 1989
Amenities
Cathedral Ceiling(s)
Feature Descriptions
Appliances: Electric Water Heater, Water Heater Owned, Dryer, Disposal, Dishwasher, Electric Range, Oven, Refrigerator, Vented Exhaust Fan, Water Heater, Washer
Association: TWIN LAKES SOUTH CONDOMINIUM ASSOCIATION
Association Amenities: Clubhouse, Car Wash Area, Fitness Center, Game Room, Management, Parking, Pool, Shuffleboard Court, Tennis Court(s), Manager On Site, Bar, Community Room, Heated Pool, Internet Included, Kitchen Facilities, Library, Maintained Community, Street Lights, Security, Maintenance
Association Fee Includes: Cable TV, Insurance, Internet, Maintenance Grounds, Maintenance Structure, Security, Trash, Common Areas, Le
Carport Spaces: 1
Days on Site: 31
Exterior: CBS
Flooring: Ceramic Tile, Engineered Wood
HOA Fee: $516/ Monthly
Laundry: Laundry Closet, In Kitchen
Lot: Landscaped
Lot: Landscaped
Parcel#: 363841005061020109
Parking: Asphalt, Detached Carport, Carport
Parking Notes: Asphalt, Detached Carport, Carport
Pets Allowed: Yes, Cats OK, Dogs OK, Number Limit, Size Limit, Pet Restrictions Possible
Restrictions: Buyer Approval Required, Limited # Vehicles, Parking - No Boat, Parking - No RV, Parking - No Trailer, No
Security: Smoke Detector(s), Security Patrol
Sewer: Public Sewer
Special View Info: Garden
Sprinkler: Other Sprinkler
SQFT Living: 1092
Structure Type: Multi Family
Total Rooms: 3
Utilities: Cable Connected, Electricity Connected, Sewer Connected, Water Connected
Utilities: Cable Connected, Electricity Connected, Sewer Connected, Water Connected
Water: Public
Windows: Storm Window(s)
Local Schools
High School: South Fork
Middle School: Murray
Elementary School: SeaWind
Listed By / Shown By
Listed By
Agency Name: EXP Realty LLC
Agency Phone: 888-883-8509
Shown By
Agency Title: RealtyMark
Agency Phone: 888-260-0040

Estimate Your Payment
Estimated Payment
$ 775.04 per month $478.50 Principal & Interest $233.83 Property Tax $62.71 Homeowner's InsuranceChange Payment Information


6531 SE Federal Hwy F-201 Highway, Unit F 201 | MLS# B26091301
This condo located at 6531 SE Federal Hwy F-201 Highway, Unit F 201, Stuart, FL 34997 is currently listed for sale with an asking price of $215,000. This property was built in 1989 and has 2 bedrooms and 2 full baths with 1092 sq. ft. SE Federal Hwy F-201 Highway, Unit F 201 is located in the TWIN LAKES SOUTH TOWN VILLAS CONDO subdivision. Search TWIN LAKES SOUTH TOWN VILLAS CONDO real estate on www.realtymarkllc.com today.