
BEDS3
BATHS2 full 1 partial
SQUARE FEET2,206
MLS#NJBL2117908
STATUSPENDING
PROPERTY TYPEResidential - Single Family
SCHOOLLENAPE REGIONAL HIGH
Property Description
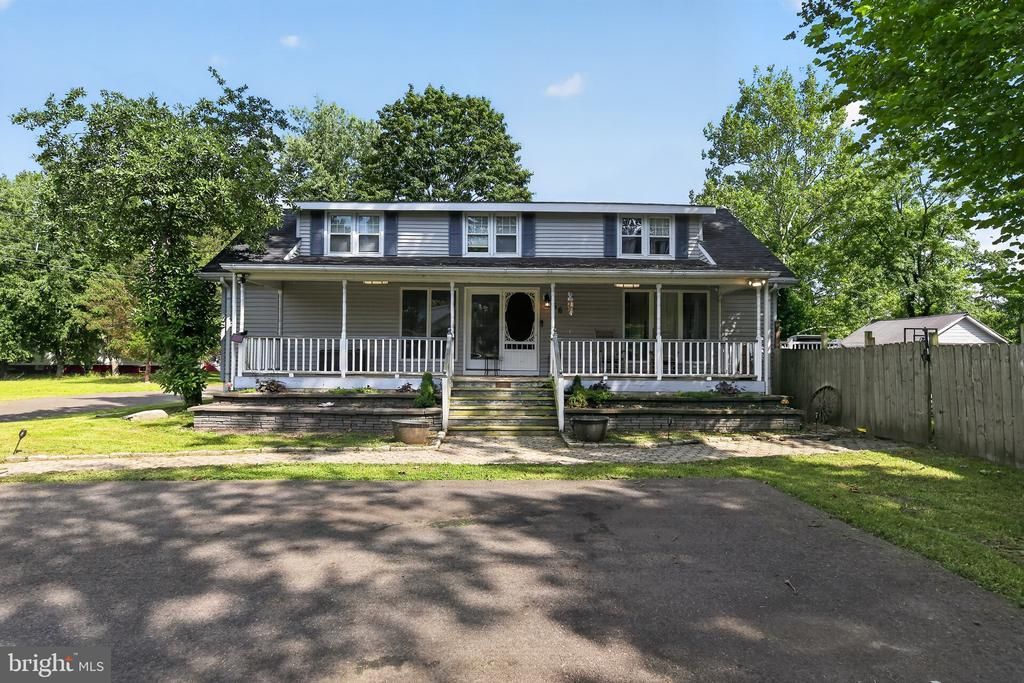
WELCOME HOME to this rare gem in desirable Marlton, NJ! This 3 bedroom / 2.5 bathroom cape cod situated on a large corner lot just shy of a half an acre with tons of character. Upon arrival at the home you will instantly feel its charm with the beautiful elongated front porch bordered by raised paver stone flower beds. Entering the home into the foyer the character continues as the home flows into the formal dining room on one side and the conveniently located main floor primary bedroom ensuite on the other side. The large eat-in kitchen flows off the the dining room with a nicely sized center island, tons of cabinet space, and stainless steel appliances. The other side of the kitchen leads into the spacious family room highlighted by a unique vintage stone flooring. Off of the kitchen are sliding glass doors that walk out to the large deck that overlooks the huge backyard complete with an oversized driveway extending from the street all the way through the backyard. The backyard also features a huge detached garage for plenty of storage space and room for the imagination. Heading back inside the home to the upstairs level where you will find two nicely sized bedroom, and open landing space large enough for a game area or office , and half bathroom. This home has so much to offer and is an absolute MUST SEE!
Property Features
Property Type: Residential - Single Family
Basement: Outside Entrance
Basement: Yes
Cooling: Central A/C
Fireplaces: 1
Fuel Type: Natural Gas
Garage: 3
Heating: Forced Air
Home Style: Cape Cod
Lot Size: 0.45 Acres
Roof Type: Pitched, Shingle
Stories: 2.0
Taxes: $7,698
Year Built: 1952
Feature Descriptions
Accessibility: 2+ Access Exits
Additional Structures: Above Grade, Below Grade
Days on Site: 27
Exterior: Vinyl Siding
Flooring: Wood, Wall to Wall Carpeting, Stone
Interior: Primary Bath(s), Kitchen - Island, Butlers Pantry, Ceiling Fan(s), Bathroom - Stall Shower
Lot: Front Yard, Rear Yard, SideYard(s)
Lot Dimensions: 0.45 Acre(S)
Municipality: EVESHAM TWP
Number of Rooms: 8
Parking Notes: 3 Total Parking Spaces
Rooms: Living Room, Dining Room, Primary Bedroom, Bedroom 2,Kitchen, Family Room, Bedroom 1,Other
Sewer: Public Sewer
SQFT Above Finished: 2206
SQFT Total Finished: 2206
Structure Type: Detached
Total Garage/Parking Spaces: 3
Utilities: Cable TV
Water: Public
Room Sizes
Bedroom 1: 13 x 14 Level - Upper 1
Kitchen: 13 x 12 Level - Main
Family Room: 25 x 14 Level - Main
Other: 17 x 13 Level - Upper 1
Primary Bedroom: 16 x 12 Level - Main
Bedroom 2: 13 x 12 Level - Upper 1
Dining Room: 13 x 12 Level - Main
Living Room: 18 x 13 Level - Main
Local Schools
School District: LENAPE REGIONAL HIGH
Listed By / Shown By
Listed By
Agency Name: Coldwell Banker Realty
Agency Phone: 8566855600
Shown By
Agency Title: RealtyMark
Agency Phone: 888-260-0040

Estimate Your Payment
Estimated Payment
$ 1,673.31 per month $912.26 Principal & Interest $641.50 Property Tax $119.55 Homeowner's InsuranceChange Payment Information


66 2nd Street | MLS# NJBL2117908
This single family home located at 66 2nd Street, Marlton, NJ 08053 is currently listed for sale with an asking price of $409,900. This property was built in 1952 and has 3 bedrooms and 2 full and 1 partial baths with 2206 sq. ft. 2nd Street is located within the LENAPE REGIONAL HIGH school district. Search Marlton real estate on www.realtymarkllc.com today.