
BEDS4
BATHS3 full
SQUARE FEET3,186
MLS#4058210
STATUS
PROPERTY TYPEResidential - Single Family
Property Description
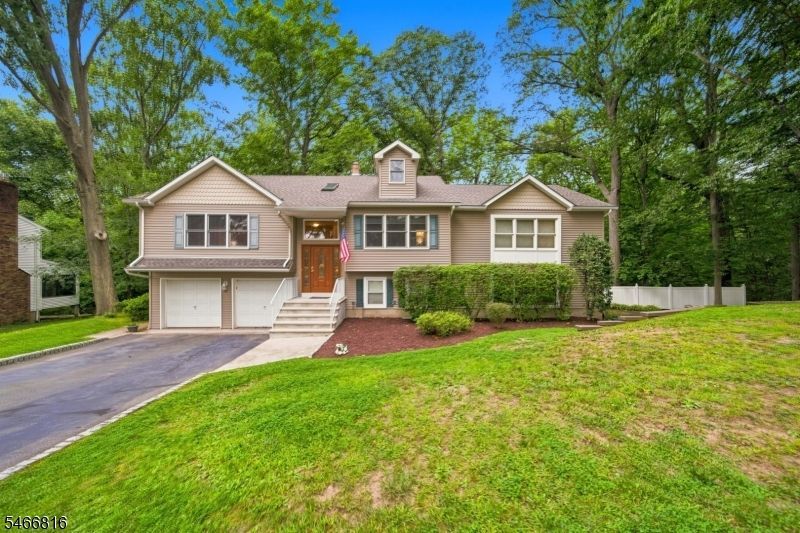
A Rare Opportunity for Flexible Living in Hawthorne. This spacious, beautifully maintained 4-bedroom, 3-full-bath home offers a unique layout with multiple living areas, two kitchens and two primary suites. The versatile floor plan offers exceptional flexibility for guests, work, entertaining and everyday living. The main level features hardwood floors, a generously sized living room, dining room, eat-in kitchen, two bedrooms, a full bath and a private primary suite with its own full bath and walk-in closet. The ground level offers a second eat-in kitchen, living room with wood-burning fireplace, family room and a second primary suite with a dramatic cathedral ceiling, two walk-in closets and a full bath. A spacious loft with two double closets provides flex space for a home office, creative space, reading area or guests. An exterior entrance from the family room provides easy access to the side-yard paver patio. With a two-car attached garage, multiple ground-level entrances, two kitchens, two primary suites and abundant living space, this home offers options that are hard to find. Convenient to all that Hawthorne has to offer, including downtown restaurants, shops, a movie theater and train service to NYC, this distinctive home makes everyday living easy.
Property Features
Property Type: Residential - Single Family
Cooling: Central Air, Multi-Zone Cooling
Fuel Type: Gas-Natural
Garage: 2
Heating: 1 Unit, Baseboard - Hotwater
Home Style: Split Level, See Remarks
Lot Size: 110XIRR
Roof Type: Asphalt Shingle
Taxes: $18,338
Year Built: 1976
Amenities
Blinds
StallTub
WlkInCls
Patio
Storage Shed
Underground Lawn Sprinkler
Feature Descriptions
Appliances: Central Vacuum, Dryer, Microwave Oven, Range/Oven-Gas, Refrigerator, Washer
Bath: Stall Shower
Days on Site: 28
Driveway: 2 Car Width
Exterior: Vinyl Siding
Fireplace: Living Room, Wood Burning
Flooring: Wood
Lot Dimensions: 110XIRR
Outbuilding(s): Yes
Parking Notes: Attached Garage
Sewer: Public Sewer
Utilities: Electric, Gas-Natural
Water: Public Water
Local Schools
High School: HAWTHORNE
Middle School: LINCOLN
Elementary School: JEFFERSON
Listed By / Shown By
Listed By
Agency Name: KELLER WILLIAMS VILLAGE SQUARE
Agency Contact: 201-925-2033
Shown By
Agency Title: RealtyMark
Agency Phone: 888-260-0040

Estimate Your Payment
Estimated Payment
$ 3,793.42 per month $2,002.79 Principal & Interest $1,528.17 Property Tax $262.47 Homeowner's InsuranceChange Payment Information


66 Woodside Ave | MLS# 4058210
This single family home located at 66 Woodside Ave, Hawthorne, NJ 07506 is currently listed for sale with an asking price of $899,900. This property was built in 1976 and has 4 bedrooms and 3 full baths with 3186 sq. ft. Search Hawthorne real estate on www.realtymarkllc.com today.