
BEDS4
BATHS2 full
SQUARE FEET2,027
MLS#PADA2062804
STATUSACTIVE
PROPERTY TYPEResidential - Single Family
SUBDIVISIONSTEELTON BOROUGH
SCHOOLSTEELTON-HIGHSPIRE
Property Description
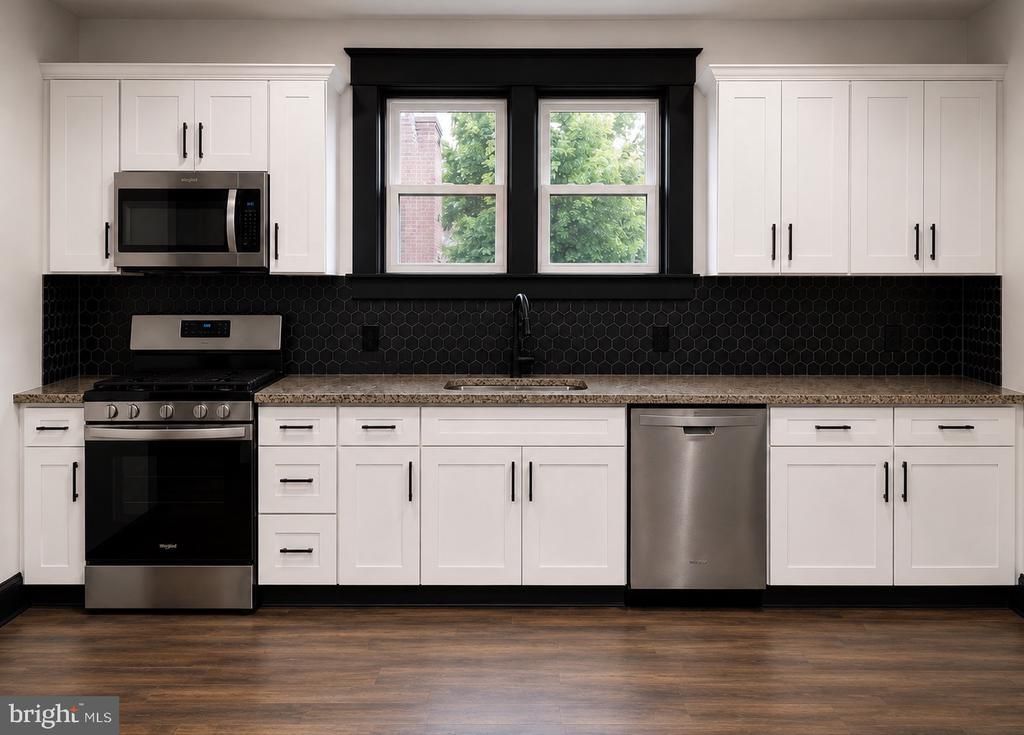
Completely Renovated from Top to Bottom, This Stunning 2.5-Story Home Perfectly Blends Timeless Character with Today’s Modern Finishes. Step Inside to a Bright, Open Main Level Featuring Brand-New Luxury Vinyl Plank Flooring, Crisp White Walls Accented by Bold Black Trim, And Beautifully Refinished Staircases That Create an Impressive First Impression. The Show-Stopping Kitchen Is Designed to Impress with White Shaker Cabinetry, Granite-Look Countertops, A Striking Black Hexagon Tile Backsplash, Matte Black Fixtures, And A Complete Suite of Stainless-Steel Appliances, Including the Range, Dishwasher, And Microwave. First Floor Laundry & Handicapped Access Full Bath & Shower. New Main Bath w/ Soaking Tub. Huge Master Bedroom w/ Separate Sitting Area. New FA Gas Heat w/ Central Air, Updated Plumbing, And Electrical for Peace of Mind. A Clean, Spacious Basement Provides Abundant Storage & Offers Endless Possibilities for A Workshop, Home Gym, Or Future Finished Living Space. Outside, you'll find A Handicapped Accessible Lift & One of the Property’s Standout Features—A Rare Double Lot with a Private, Fully Fenced Backyard, A Spacious Rear Deck That’s Perfect for Entertaining Family & Friends, And the Convenience of Off-Street Parking. This Truly Turnkey Home Has Been Thoughtfully Renovated with Nothing Left to Do but Unpack and Enjoy. Don’t Miss Your Opportunity to Own This Exceptional Steelton Gem—Schedule Your Private Showing Today Before It’s Gone!
Property Features
Property Type: Residential - Single Family
Basement: Full, Walkout Level, Unfinished
Basement: Yes
Cooling: Central A/C
Fuel Type: Natural Gas
Heating: Forced Air
Home Style: Traditional
Lot Size: 0.06 Acres
Roof Type: Asphalt, Composite
Stories: 2.5
Taxes: $2,279
Year Built: 1927
Feature Descriptions
Accessibility: Chairlift, Grab Bars Mod
Additional Structures: Above Grade, Below Grade
Appliances: Built-In Microwave, Dishwasher, Exhaust Fan, Oven/Range - Gas, Six Burner Stove, Stainless Steel Appliances, Washer/Dryer Hookups Only, Water Heater
Electric: 100 Amp Service
Exterior: Frame, Brick
Exterior: Exterior Lighting, Sidewalks
Fencing: Privacy
Flooring: Luxury Vinyl Plank, Vinyl, Carpet
Interior: Bathroom - Soaking Tub, Bathroom - Walk-In Shower, Breakfast Area, Carpet, Dining Area, Family Room Off Kitchen, Floor Plan - Open, Formal/Separate Dining Room, Kitchen - Eat-In, Kitchen - Table Space, Kitchen - Country, Pantry, Primary Bath(s)
Lot: Level, Private
Lot Dimensions: 0.06 Acre(S)
Municipality: STEELTON BORO
Number of Rooms: 10
Parking Features: Fenced, Paved Parking, Public
Parking Notes: 3 Total Parking Spaces
Sewer: Public Sewer
SQFT Above Finished: 2027
SQFT Total Finished: 2027
Structure Type: Twin/Semi-Detached
Total Garage/Parking Spaces: 3
Water: Public
Windows: Double Hung
Local Schools
High School: STEELTON-HIGHSPIRE JR-SR HIGH SCHOOL
Middle School: STEELTON-HIGHSPIRE ELEMENTARY SCHOOL
Elementary School: STEELTON-HIGHSPIRE ELEMENTARY SCHOOL
School District: STEELTON-HIGHSPIRE
Listed By / Shown By
Listed By
Agency Name: RE/MAX 1st Advantage
Agency Phone: 7175915555
Shown By
Agency Title: RealtyMark
Agency Phone: 888-260-0040

Estimate Your Payment
Estimated Payment
$ 731.00 per month $478.39 Principal & Interest $189.92 Property Tax $62.69 Homeowner's InsuranceChange Payment Information


660 S 2nd Street | MLS# PADA2062804
This single family home located at 660 S 2nd Street , Steelton, PA 17113 is currently listed for sale with an asking price of $214,950. This property was built in 1927 and has 4 bedrooms and 2 full baths with 2027 sq. ft. S 2nd Street is located in the STEELTON BOROUGH subdivision within the STEELTON-HIGHSPIRE school district. Search STEELTON BOROUGH real estate on www.realtymarkllc.com today.