
BEDS6
BATHS4 full
SQUARE FEET9,154
MLS#4059222
STATUS
PROPERTY TYPEResidential - Single Family
Property Description
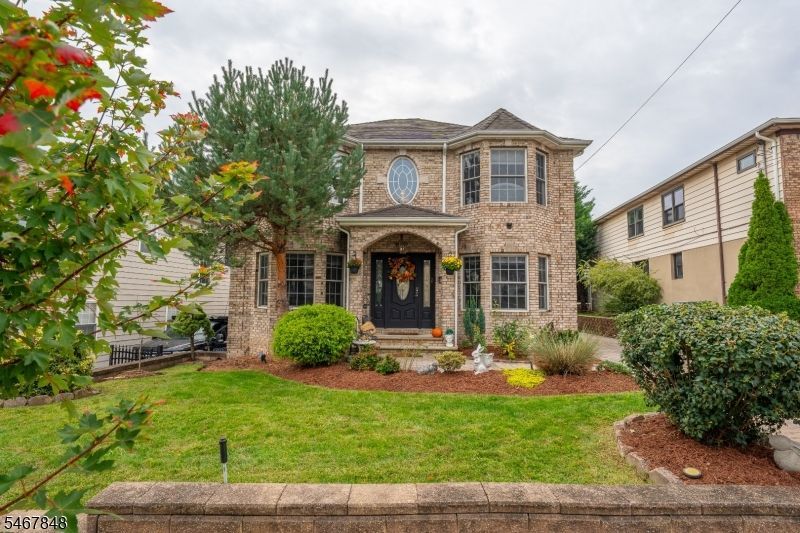
Welcome to 664 Ten Eyck Ave in the heart of beloved Lyndhurst! This stunning fully rebuilt in 2008 and beautifully crafted offers quality, space, comfort, and something for everyone, inside and out. With over 3,800 Sq ft of space, including 2,400 sq ft of above grade and additional square footage between the basement and the rear structure. Browse the photos for a preview, then schedule a private tour to experience the thoughtful layout and easy flow from room to room. On the first floor, you'll find a living room, family room, a large kitchen, dining area, and full bathroom. The fully finished basement adds two guest bedrooms, a summer kitchen, a living room, and another full bathroom. Outside, a separate structure (1,000 Sqft aprox.) offers a private gym, with a playroom above. The second floor features a spacious primary suite with tray ceilings, a luxurious bathroom with a Jacuzzi tub, and a private balcony overlooking the beautifully manicured backyard, BBQ area, play ground, a partial view of New York City from the MB balcony. Four additional generously sized bedrooms and two full bathrooms complete the upper level. With generous space and appealing amenities throughout, this home is ready to welcome its next owners. Schedule a private tour and discover it for yourself! driveway for 7 cars plus.
Property Features
Property Type: Residential - Single Family
Basement: Yes
Basement: Finished, Full
Cooling: 2 Units
Fenced: Yes
Fuel Type: Gas-Natural
Garage: 3
Heating: 2 Units
Home Style: Contemporary, Bi-Level
Lot Size: 0.21 Acres
Roof Type: Asphalt Shingle
Taxes: $17,361
Year Built: 1950
Amenities
BarDry
Blinds
CODetect
CeilCath
AlrmFire
FireExtg
CeilHigh
HotTub
JacuzTyp
Shades
SmokeDet
WlkInCls
Barbeque
DogRun
HotTub
Patio
FencPriv
StrmWind
FencVnyl
Feature Descriptions
Appliances: Dryer, Freezer-Freestanding, Kitchen Exhaust Fan, Range/Oven-Gas, Refrigerator, Washer
Bath: Hot Tub, Jetted Tub, Stall Shower And Tub
Days on Site: 23
Driveway: Additional Parking
Exterior: Aluminum Siding, Brick
Fireplace: Family Room, Wood Burning
Flooring: Wood
Hot Tub: Yes
Lot Dimensions: 0.21 acre(s)
Parking Notes: Built-In Garage, See Remarks
Sewer: Public Sewer
Utilities: Gas-Natural
Water: Public Water
Local Schools
High School: LYNDHURST
Middle School: ROOSEVELT
Elementary School: WASHINGTON
Listed By / Shown By
Listed By
Agency Name: KELLER WILLIAMS PARK VIEWS
Agency Contact: 201-355-7404
Shown By
Agency Title: RealtyMark
Agency Phone: 888-260-0040

Estimate Your Payment
Estimated Payment
$ 4,087.33 per month $2,334.62 Principal & Interest $1,446.75 Property Tax $305.96 Homeowner's InsuranceChange Payment Information


664 Teneyck Ave | MLS# 4059222
This single family home located at 664 Teneyck Ave, Lyndhurst, NJ 07071 is currently listed for sale with an asking price of $1,049,000. This property was built in 1950 and has 6 bedrooms and 4 full baths with 9154 sq. ft. Search Lyndhurst real estate on www.realtymarkllc.com today.