
BEDS4
BATHS2 full 1 partial
SQUARE FEET1,782
MLS#MDMC2245558
STATUSACTIVE
PROPERTY TYPEResidential - Townhouse
SUBDIVISIONBRIGHTON WEST
SCHOOLMONTGOMERY COUNTY PUBLIC SCHOOLS
Property Description
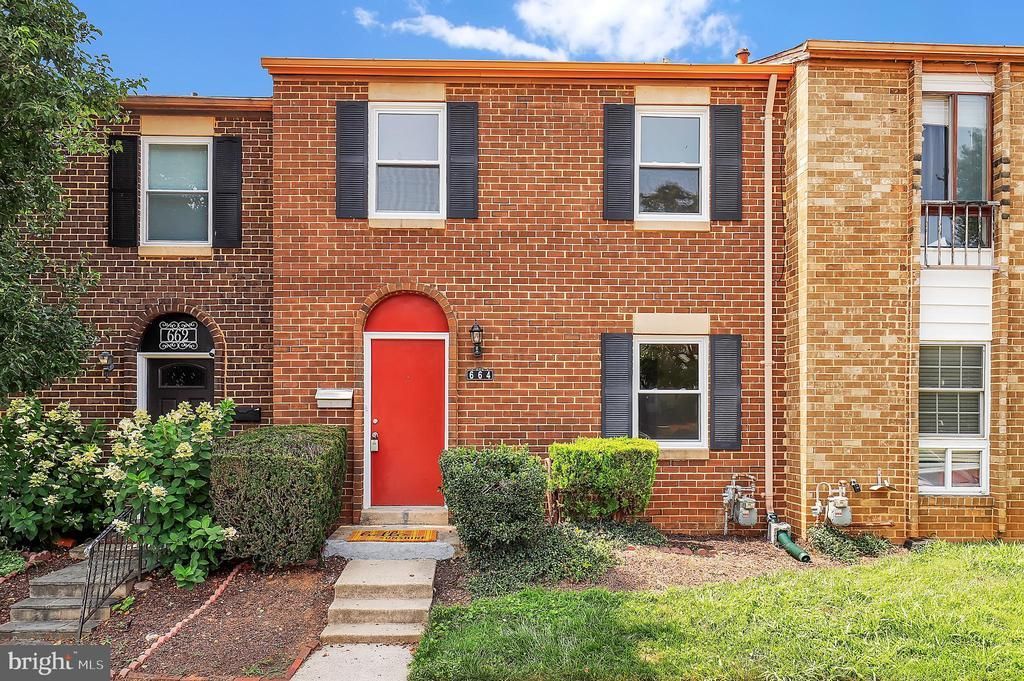
Townhouse vibes meet condo convenience in Brighton West! Well cared for by long-time motivated owners (35 years), this spacious brick front multi-level gem features fresh paint, new laminate plank flooring and brand-new windows on the main and upper levels, flooding the home with natural light. The stylish and newly updated gallery kitchen shines with upgraded countertops, stainless steel appliances, and sleek cabinets. Upstairs, you'll find four bright, airy bedrooms—one featuring a walk-in closet. All 2.5 bathrooms in the home have been beautifully and recently updated. The home flows effortlessly to the lower level, which has tile flooring and a walk-out opening directly to a spacious patio and attractive open space. Enjoy total peace of mind with solid mechanicals, including a 10-year-old furnace and a 3-year-old water heater. Parking is easy with one assigned space right outside your door plus the permit for another reserved space. Enjoy an ultra-convenient commute with public transit outside the community, quick I-270 access, and a 10-minute drive to Crown, Kentlands, Rio, or NIST. The home is close to the City Park, which features a playground, basketball court/pickleball lines and trails. Best of all, condo fees cover water, trash removal and exterior maintenance. Book your private tour today and claim it your own!
Property Features
Property Type: Residential - Townhouse
Basement: Yes
Basement: Connecting Stairway, Daylight, Full, Heated, Interior Access, Rear Entrance, Walkout Level
Cooling: Central A/C, Ceiling Fan(s)
Fuel Type: Natural Gas
Heating: Central
Home Style: Colonial
Stories: 3.0
Taxes: $4,211
Year Built: 1971
Feature Descriptions
Additional Structures: Above Grade, Below Grade
Appliances: Stove, Refrigerator, Dryer, Washer, Cooktop, Dishwasher, Disposal
Condo/Coop Fee: $363.00/Monthly
Electric: 200+ Amp Service
Exterior: Sidewalks, Street Lights
Exterior: Brick Front, Combination
Flooring: Ceramic Tile, Laminate Plank
Interior: Attic, Bathroom - Tub Shower, Ceiling Fan(s), Upgraded Countertops, Walk-in Closet(s), Combination Dining/Living, Family Room Off Kitchen, Floor Plan - Open, Kitchen - Galley, Primary Bath(s), Wood Floors
Lot: Backs - Open Common Area, Cleared, Front Yard, Landscaping, Rear Yard
Municipality: City of Gaithersburg
Parking Features: Assigned
Parking Notes: 2 Total Parking Spaces
Pet Restrictions: Case by Case Basis
Sewer: Public Sewer
Special View Info: Scenic Vista, Trees/Woods
SQFT Above Finished: 1382
SQFT Below Finished: 400
SQFT Total Finished: 1782
Structure Type: Interior Row/Townhouse
Total Garage/Parking Spaces: 2
Water: Public
Local Schools
School District: MONTGOMERY COUNTY PUBLIC SCHOOLS
Listed By / Shown By
Listed By
Agency Name: Redfin Corp
Agency Phone: 3016586186
Shown By
Agency Title: RealtyMark
Agency Phone: 888-260-0040

Estimate Your Payment
Estimated Payment
$ 1,244.53 per month $790.08 Principal & Interest $350.92 Property Tax $103.54 Homeowner's InsuranceChange Payment Information


664 W Side Drive , Unit 1 | MLS# MDMC2245558
This townhouse located at 664 W Side Drive , Unit 1, Gaithersburg, MD 20878 is currently listed for sale with an asking price of $355,000. This property was built in 1971 and has 4 bedrooms and 2 full and 1 partial baths with 1782 sq. ft. W Side Drive , Unit 1 is located in the BRIGHTON WEST subdivision within the MONTGOMERY COUNTY PUBLIC SCHOOLS school district. Search BRIGHTON WEST real estate on www.realtymarkllc.com today.