
BEDS5
BATHS4 full 1 partial
SQUARE FEET3,600
MLS#PABK2074682
STATUSACTIVE
PROPERTY TYPEResidential - Single Family
SUBDIVISIONMOHNTON LAWN
SCHOOLGOVERNOR MIFFLIN
Property Description
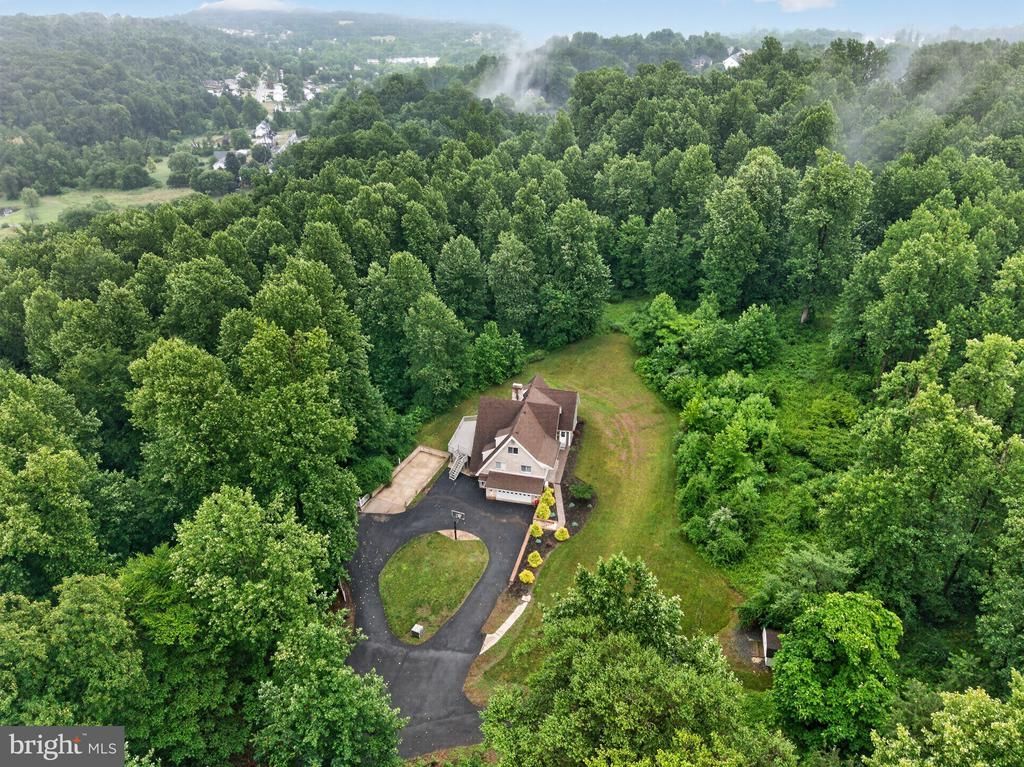
Tucked away at the end of a long private driveway on 21.48 picturesque wooded acres in desirable Cumru Township, this exceptional custom contemporary estate offers the perfect blend of luxury, privacy, and versatility. Extensively renovated in 2021, this stunning 5-bedroom, 4.5-bath home features approximately 3,600 square feet of beautifully finished living space designed for today's modern lifestyle. A dramatic arrival through the trees leads to an impressive residence showcasing soaring ceilings, an open-concept floor plan, and peaceful woodland views from nearly every room. The gourmet kitchen is beautifully appointed with quartz countertops, stainless steel appliances, a breakfast bar, and abundant workspace, flowing seamlessly into the spacious living room anchored by a wood-burning fireplace and opening onto an expansive rear deck overlooking the serene surroundings. The thoughtfully designed main level features two private bedroom suites, each with its own full bath, including a luxurious primary suite with a soaking tub and walk-in shower. Upstairs offers two additional bedrooms, a full bath, and a stunning vaulted family room that provides the perfect retreat for relaxing or entertaining. The fully finished lower level functions as a complete in-law suite, offering its own kitchen, family room with a second wood-burning fireplace, bedroom, full bath, laundry room, and private living quarters—ideal for multigenerational living, extended guests, or potential income opportunities. Additional highlights include two laundry rooms, an oversized attached two-car garage, parking for up to 10 vehicles, luxury flooring throughout, a storage shed, accessibility features, and subdivision potential (buyer to perform their own due diligence). Located within the highly regarded Governor Mifflin School District, this extraordinary property offers a rare opportunity to own a private estate with modern updates, exceptional flexibility, and endless possibilities just minutes from shopping, dining, and major commuter routes. Schedule your private showing today and experience everything this remarkable property has to offer.
Property Features
Property Type: Residential - Single Family
Basement: Yes
Basement: Full
Cooling: Central A/C
Fireplaces: 2
Fuel Type: Propane - Owned
Garage: 2
Heating: Forced Air
Home Style: A-Frame, Contemporary
Lot Size: 21.48 Acres
Roof Type: Architectural Shingle
Stories: 2.5
Taxes: $12,854
Year Built: 1977
Feature Descriptions
Accessibility: 32"+ wide Doors, Ramp - Main Level
Additional Structures: Above Grade, Below Grade
Appliances: Built-In Microwave, Built-In Range, Dishwasher, Dryer - Electric, Extra Refrigerator/Freezer, Icemaker, Microwave, Oven/Range - Electric, Range Hood, Refrigerator, Stainless Steel Appliances, Washer, Water Heater
Days on Site: 53
Electric: 200+ Amp Service
Exterior: Stone Retaining Walls
Exterior: Frame, Masonry
Flooring: Laminate Plank, Luxury Vinyl Plank
Interior: 2nd Kitchen, Bathroom - Soaking Tub, Breakfast Area, Built-Ins, Combination Dining/Living, Combination Kitchen/Dining, Combination Kitchen/Living, Dining Area, Entry Level Bedroom, Family Room Off Kitchen, Kitchen - Gourmet, Kitchen - Island, Kitchen - Table Space, Primary Bath(s), Upgraded Countertops
Lot Dimensions: 21.48 Acre(S)
Municipality: CUMRU TWP
Parking Features: Asphalt Driveway, Circular Driveway, Crushed Stone, Paved Driveway, Private
Parking Notes: 10 Total Parking Spaces
Rooms: Living Room, Bedroom 2,Bedroom 3,Bedroom 4,Bedroom 5,Kitchen, Family Room,2nd Stry Fam Rm, Laundry, Bathroom 1,Bathroom 2,Bathroom 3,Half Bath, Additional Bedroom
Sewer: Public Sewer
SQFT Above Finished: 2760
SQFT Below Finished: 840
SQFT Total Finished: 3600
Structure Type: Detached
Total Garage/Parking Spaces: 10
Water: Well
Room Sizes
Bedroom 5: 16 x 19 Level - Upper 1
Bedroom 4: 16 x 19 Level - Upper 1
Bathroom 3: 9 x 9 Level - Upper 1
2nd Stry Fam Rm: 22 x 22 Level - Upper 1
Bedroom 3: 17 x 14 Level - Main
Bathroom 3: 9 x 9 Level - Main
Bedroom 2: 13 x 14 Level - Main
Bathroom 2: 13 x 16 Level - Main
Living Room: 18 x 25 Level - Main
Kitchen: 9 x 21 Level - Main
Laundry: 6 x 9 Level - Main
Half Bath: 4 x 9 Level - Main
Additional Bedroom: 17 x 13 Level - Lower 1
Bathroom 1: 9 x 9 Level - Lower 1
Kitchen: 8 x 24 Level - Lower 1
Laundry: 5 x 12 Level - Lower 1
Family Room: 22 x 24 Level - Lower 1
Local Schools
High School: GOVERNOR MIFFLIN
School District: GOVERNOR MIFFLIN
Listed By / Shown By
Listed By
Agency Name: Crown Homes Real Estate
Agency Phone: 3025046147
Shown By
Agency Title: RealtyMark
Agency Phone: 888-260-0040

Estimate Your Payment
Estimated Payment
$ 3,575.81 per month $2,214.44 Principal & Interest $1,071.17 Property Tax $290.21 Homeowner's InsuranceChange Payment Information


665 Fairmont Avenue | MLS# PABK2074682
This single family home located at 665 Fairmont Avenue, Mohnton, PA 19540 is currently listed for sale with an asking price of $995,000. This property was built in 1977 and has 5 bedrooms and 4 full and 1 partial baths with 3600 sq. ft. Fairmont Avenue is located in the MOHNTON LAWN subdivision within the GOVERNOR MIFFLIN school district. Search MOHNTON LAWN real estate on www.realtymarkllc.com today.