
BEDS3
BATHS1 full 2 partial
SQUARE FEET1,008
MLS#MDHR2052592
STATUSACTIVE
PROPERTY TYPEResidential - Townhouse
SUBDIVISIONHARFORD SQUARE
SCHOOLHARFORD COUNTY PUBLIC SCHOOLS
Property Description
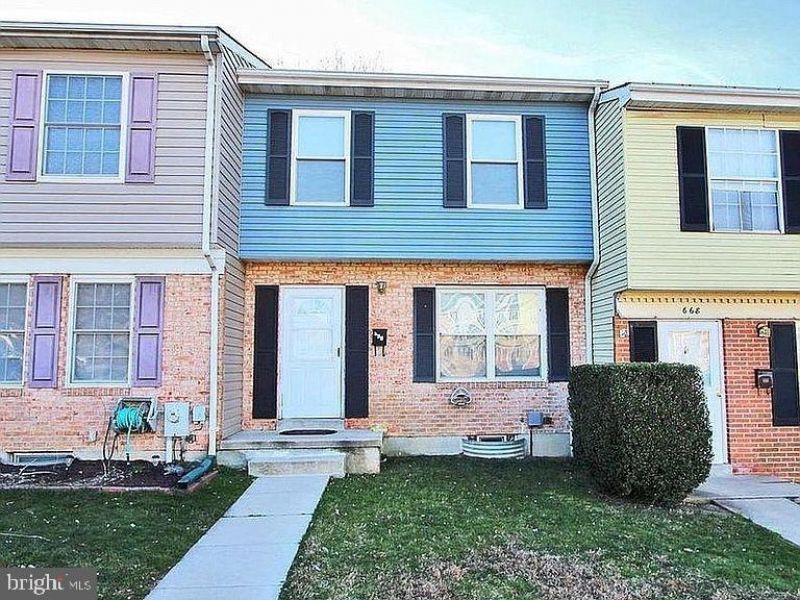
Welcome to 666 Yorkshire Dr, a well-maintained 3-bedroom townhome in Edgewood, MD offering space, updates, and a convenient location close to everything. This home is ideally located near Aberdeen Proving Ground, I-95, shopping, dining, and other local amenities, making commuting and daily errands easy. The home features three bedrooms located on the upper level along with 2.5 bathrooms, including a full bathroom upstairs, a powder room on the main level, and an additional powder room in the basement. Recent updates include brand new waterproof vinyl flooring and custom tile throughout, fresh paint, new blinds, and updated vent covers, giving the home a clean and modern feel. The updated bathroom includes a marble tile surround and modern vanity, adding a stylish touch. The finished walk-out basement provides additional living space and direct access to the backyard. A large freshly stained deck offers the perfect outdoor area for relaxing, dining, or entertaining guests. Additional features include central air and heat, washer and dryer, dishwasher, and plenty of living space across multiple levels. This home offers comfort, convenience, and modern updates in a great Edgewood location.
Property Features
Property Type: Residential - Townhouse
Basement: Yes
Basement: Full, Fully Finished
Cooling: Central A/C
Fuel Type: Natural Gas
Heating: Forced Air
Home Style: Traditional
Lot Size: 0.00 Acre(S)
Stories: 2.0
Taxes: $1,685
Year Built: 1975
Feature Descriptions
Additional Structures: Above Grade
Days on Site: 173
Exterior: Frame
HOA Fee: $63.00/Monthly
Lot Dimensions: 0.00 Acre(S)
Number of Rooms: 6
Rooms: Bedroom 2,Bedroom 3,Bedroom 1,Bathroom 1,Half Bath
Sewer: Public Sewer
SQFT Above Finished: 1008
SQFT Total Finished: 1008
Structure Type: Interior Row/Townhouse
Water: Public
Local Schools
School District: HARFORD COUNTY PUBLIC SCHOOLS
Listed By / Shown By
Listed By
Agency Name: American Premier Realty, LLC
Agency Phone: 4435120090
Shown By
Agency Title: RealtyMark
Agency Phone: 888-260-0040

Estimate Your Payment
Estimated Payment
$ 691.69 per month $487.40 Principal & Interest $140.42 Property Tax $63.88 Homeowner's InsuranceChange Payment Information


666 Yorkshire Drive | MLS# MDHR2052592
This townhouse located at 666 Yorkshire Drive, Edgewood, MD 21040 is currently listed for sale with an asking price of $219,000. This property was built in 1975 and has 3 bedrooms and 1 full and 2 partial baths with 1008 sq. ft. Yorkshire Drive is located in the HARFORD SQUARE subdivision within the HARFORD COUNTY PUBLIC SCHOOLS school district. Search HARFORD SQUARE real estate on www.realtymarkllc.com today.