
BEDS4
BATHS2 full 1 partial
SQUARE FEET2,932
MLS#TB8538338
STATUSActive
PROPERTY TYPEResidential - Single Family
SUBDIVISIONWHISPERING PINES ESTATES
Property Description
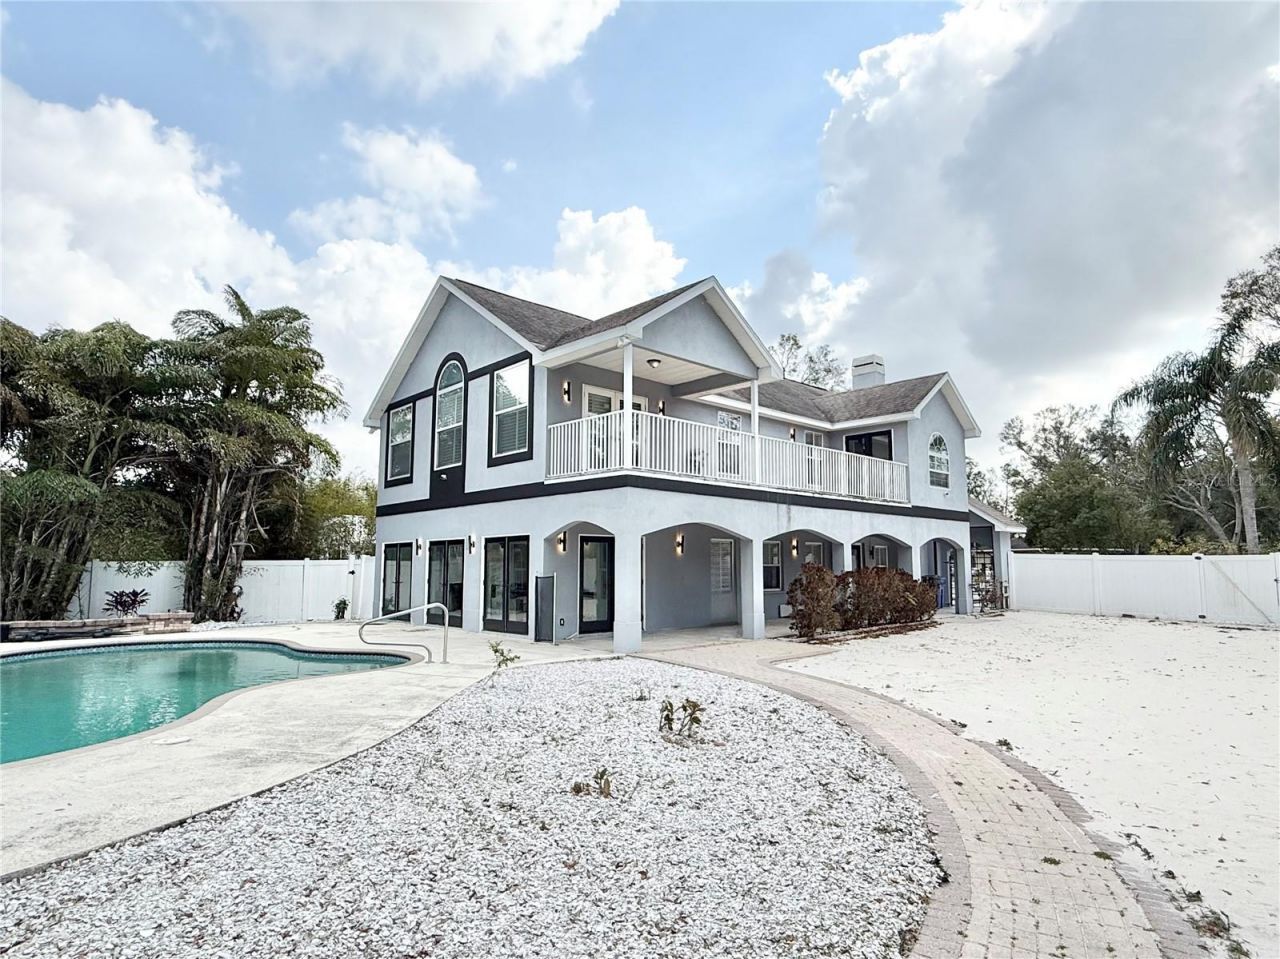
Property was NOT flooded during hurricane Helene or hurricane Milton even though it is off the water! NO HOA! Updated Tampa waterfront home that speaks luxury and novelty, boasting 4 bedrooms (plus a bonus room upstairs), 2 and a half bathrooms, and a nice and spacious open layout. Beautiful balcony views overlooking the Palm River, as well as the large lot featuring a heated pool with in-ground spa. There is a dock equipped with a 5,600 pound covered boat lift, making this a great purchase for those who enjoy going out on the water or fishing. This property is incredibly unique and very rare to find, great for those looking to live in paradise, or for those who are looking for their next investment property. Roof 2019, upstairs HVAC system replaced in 2023, downstairs HVAC system is around 6 years old, both electric panels replaced in 2022, and plumbing had some updates in 2023, and was repiped in 2007. Buy this property with confidence as all major items have been addressed! This house speaks for itself! Buyer or buyer's agent to verify measurements and condition of property, restrictions, specifications, etc. As-is sale. Come experience the luxury, water front living in paradise!
Property Features
Property Type: Residential - Single Family
Cooling: Central Air
Fenced: Yes
Heating: Central
Home Style: Traditional
Lot Size: 0.49 Acres
Roof Type: Shingle
Stories: 2.0
Taxes: $14,201
Year Built: 1956
Amenities
Ceiling Fans(s)
PrimaryBedroom Upstairs
Solid Surface Counters
Balcony
Courtyard
French Doors
Feature Descriptions
Additional Rooms: Bonus Room
Appliances: Cooktop, Dishwasher, Dryer, Microwave, Range, Range Hood, Refrigerator, Washer, Wine Refrigerator
Body of Water: PALM RIVER
Days on Site: 17
Directions: Take palm river road onto s 68th st to myrna dr, house will be on right side.
Exterior: Stucco
Fencing: Vinyl
Fireplace: Electric
Fireplace Y/N: Yes
Flood Zone Code: AE
Flooring: Laminate, Tile
Foundation: Slab
Frontage Canal Brackish: 99
Frontage River: 99
Home Warranty Y/N: No
Listing Terms: Cash, Conventional, Other, Private Financing Available, Special Funding, VA Loan
Lot: Level, Paved
Lot Dimensions: 0.49
Other Structures: Shed(s)
Ownership: Fee Simple
Parking: Driveway
Parking Notes: Driveway
Patio/Porch: Covered, Patio
Pool: Gunite, In Ground
Property Attached Y/N: No
Property Sub-Type: Single Family Residence
Sewer: Septic Tank
Showing Instructions: Appointment Only, Call Listing Agent, See Remarks
Spa: In Ground
Special Sale Provisions: None
Special View Info: Water
Swimming Pool: Yes
Utilities: BB/HS Internet Available, Cable Available, Electricity Connected, Propane, Public, Sewer Connected, Sprinkler Recycled
Water: Public
Water Access: River
Water Access Y/N: Yes
Waterfront Features: River Front, Boathouse, Davits, Lift - Covered
Water View: River
Zoning: RSC-6
Room Sizes
Kitchen: 15x12
Primary Bedroom: 18x18
Dining Room: 12x12
Bedroom 2: 14x13
Bedroom 3: 14x13
Great Room: 20x20
Listed By / Shown By
Listed By
Agency Name: GREAT WESTERN REALTY
Agency Contact: 813-833-8394
Shown By
Agency Title: RealtyMark
Agency Phone: 888-260-0040

Estimate Your Payment
Estimated Payment
$ 4,959.27 per month $3,338.35 Principal & Interest $1,183.42 Property Tax $437.50 Homeowner's InsuranceChange Payment Information




6710 Myrna Drive | MLS# TB8538338
This single family home located at 6710 Myrna Drive, Tampa, FL 33619 is currently listed for sale with an asking price of $1,499,999. This property was built in 1956 and has 4 bedrooms and 2 full and 1 partial baths with 2932 sq. ft. Myrna Drive is located in the WHISPERING PINES ESTATES subdivision. Search WHISPERING PINES ESTATES real estate on www.realtymarkllc.com today.