
BEDS3
BATHS2 full 1 partial
SQUARE FEET2,273
MLS#PAMC2189414
STATUSACTIVE
PROPERTY TYPEResidential - Single Family
SUBDIVISIONALBIDALE
SCHOOLLOWER MORELAND TOWNSHIP
Property Description
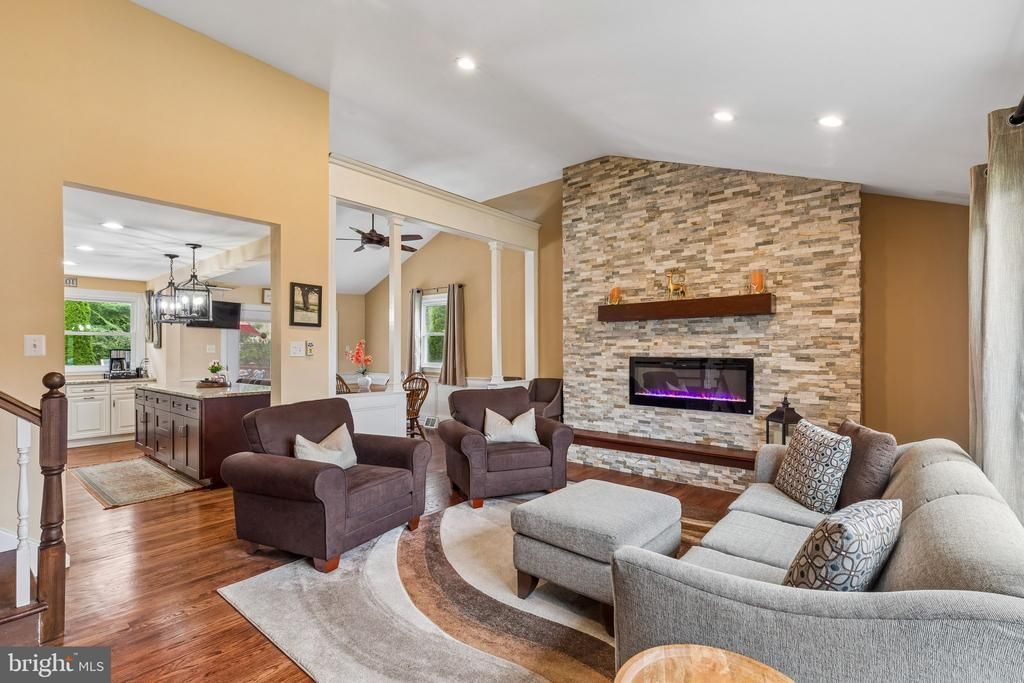
Welcome to this beautifully renovated 3-bedroom, 2.5-bath split-level home in the award-winning Lower Moreland School District, where exceptional indoor and outdoor living come together. The heart of the home is the stunning chef-inspired kitchen, thoughtfully designed with two-tone cabinetry, an expansive center island with breakfast bar seating, a gas cooktop with a convenient pot filler, double wall ovens, abundant workspace, and sliding glass doors that open to your own private backyard retreat. Whether preparing a family meal or entertaining a crowd, this kitchen was designed to impress. Step outside and discover an incredible outdoor oasis. Surrounded by mature trees that provide exceptional privacy, this resort-style backyard features a custom heated 8-foot-deep swimming pool with an integrated spa, multiple decks for lounging and entertaining, a spacious patio, landscaping, and a fully fenced yard. Whether you're hosting unforgettable summer gatherings or enjoying a peaceful evening at home, this backyard truly feels like your own private resort. Inside, you'll find beautifully updated bathrooms, hardwood floors, and a spacious living room featuring a dramatic custom brick accent wall with a working electric fireplace that serves as the centerpiece of the home. A separate family room provides additional space for relaxing or entertaining, while the finished lower level offers endless possibilities as a media room, game room, home office, fitness space, or playroom. Additional highlights include an attached two-car garage with direct interior access to the home, providing everyday convenience and protection from the elements, outdoor storage sheds, and thoughtful updates throughout. Every space has been lovingly maintained, making this home completely move-in ready. Ideally located in one of Huntingdon Valley's most sought-after neighborhoods and within the highly acclaimed Lower Moreland School District, 672 Killdeer Lane offers the perfect blend of style, comfort, privacy, and convenience. This is more than a home. It's a place where memories are made, summer days are celebrated by the pool, and everyday living feels like a getaway. Don't miss this rare opportunity to own one of Huntingdon Valley's most exceptional homes.
Property Features
Property Type: Residential - Single Family
Basement: Fully Finished
Basement: Yes
Cooling: Central A/C
Fireplaces: 1
Fuel Type: Natural Gas
Garage: 2
Heating: Central
Home Style: Split Level
Lot Size: 0.37 Acres
Stories: 3.0
Taxes: $11,371
Year Built: 1968
Feature Descriptions
Additional Structures: Above Grade, Below Grade
Days on Site: 3
Exterior: Masonry
Fireplace: Electric
Lot Dimensions: 0.37 Acre(S)
Municipality: LOWER MORELAND TWP
Parking Features: Asphalt Driveway
Parking Notes: 6 Total Parking Spaces
Rooms: Bathroom 2
Sewer: Public Sewer
SQFT Above Finished: 2273
SQFT Total Finished: 2273
Structure Type: Detached
Swimming Pool: Domestic Water, Filtered, Heated, In Ground, Pool/Spa Combo
Total Garage/Parking Spaces: 6
Water: Public
Local Schools
High School: LOWER MORELAND
Middle School: MURRAY AVENUE SCHOOL
Elementary School: PINE ROAD
School District: LOWER MORELAND TOWNSHIP
Listed By / Shown By
Listed By
Agency Name: Compass Pennsylvania, LLC
Agency Phone: 2674358015
Shown By
Agency Title: RealtyMark
Agency Phone: 888-260-0040

Estimate Your Payment
Estimated Payment
$ 2,709.62 per month $1,557.87 Principal & Interest $947.58 Property Tax $204.16 Homeowner's InsuranceChange Payment Information


672 Killdeer Lane | MLS# PAMC2189414
This single family home located at 672 Killdeer Lane, Huntingdon Valley, PA 19006 is currently listed for sale with an asking price of $699,990. This property was built in 1968 and has 3 bedrooms and 2 full and 1 partial baths with 2273 sq. ft. Killdeer Lane is located in the ALBIDALE subdivision within the LOWER MORELAND TOWNSHIP school district. Search ALBIDALE real estate on www.realtymarkllc.com today.