
BEDS3
BATHS2 full
SQUARE FEET1,295
MLS#1008938
STATUSActive
PROPERTY TYPEResidential - Single Family
SUBDIVISIONMCCARTHY ESTATES
Property Description
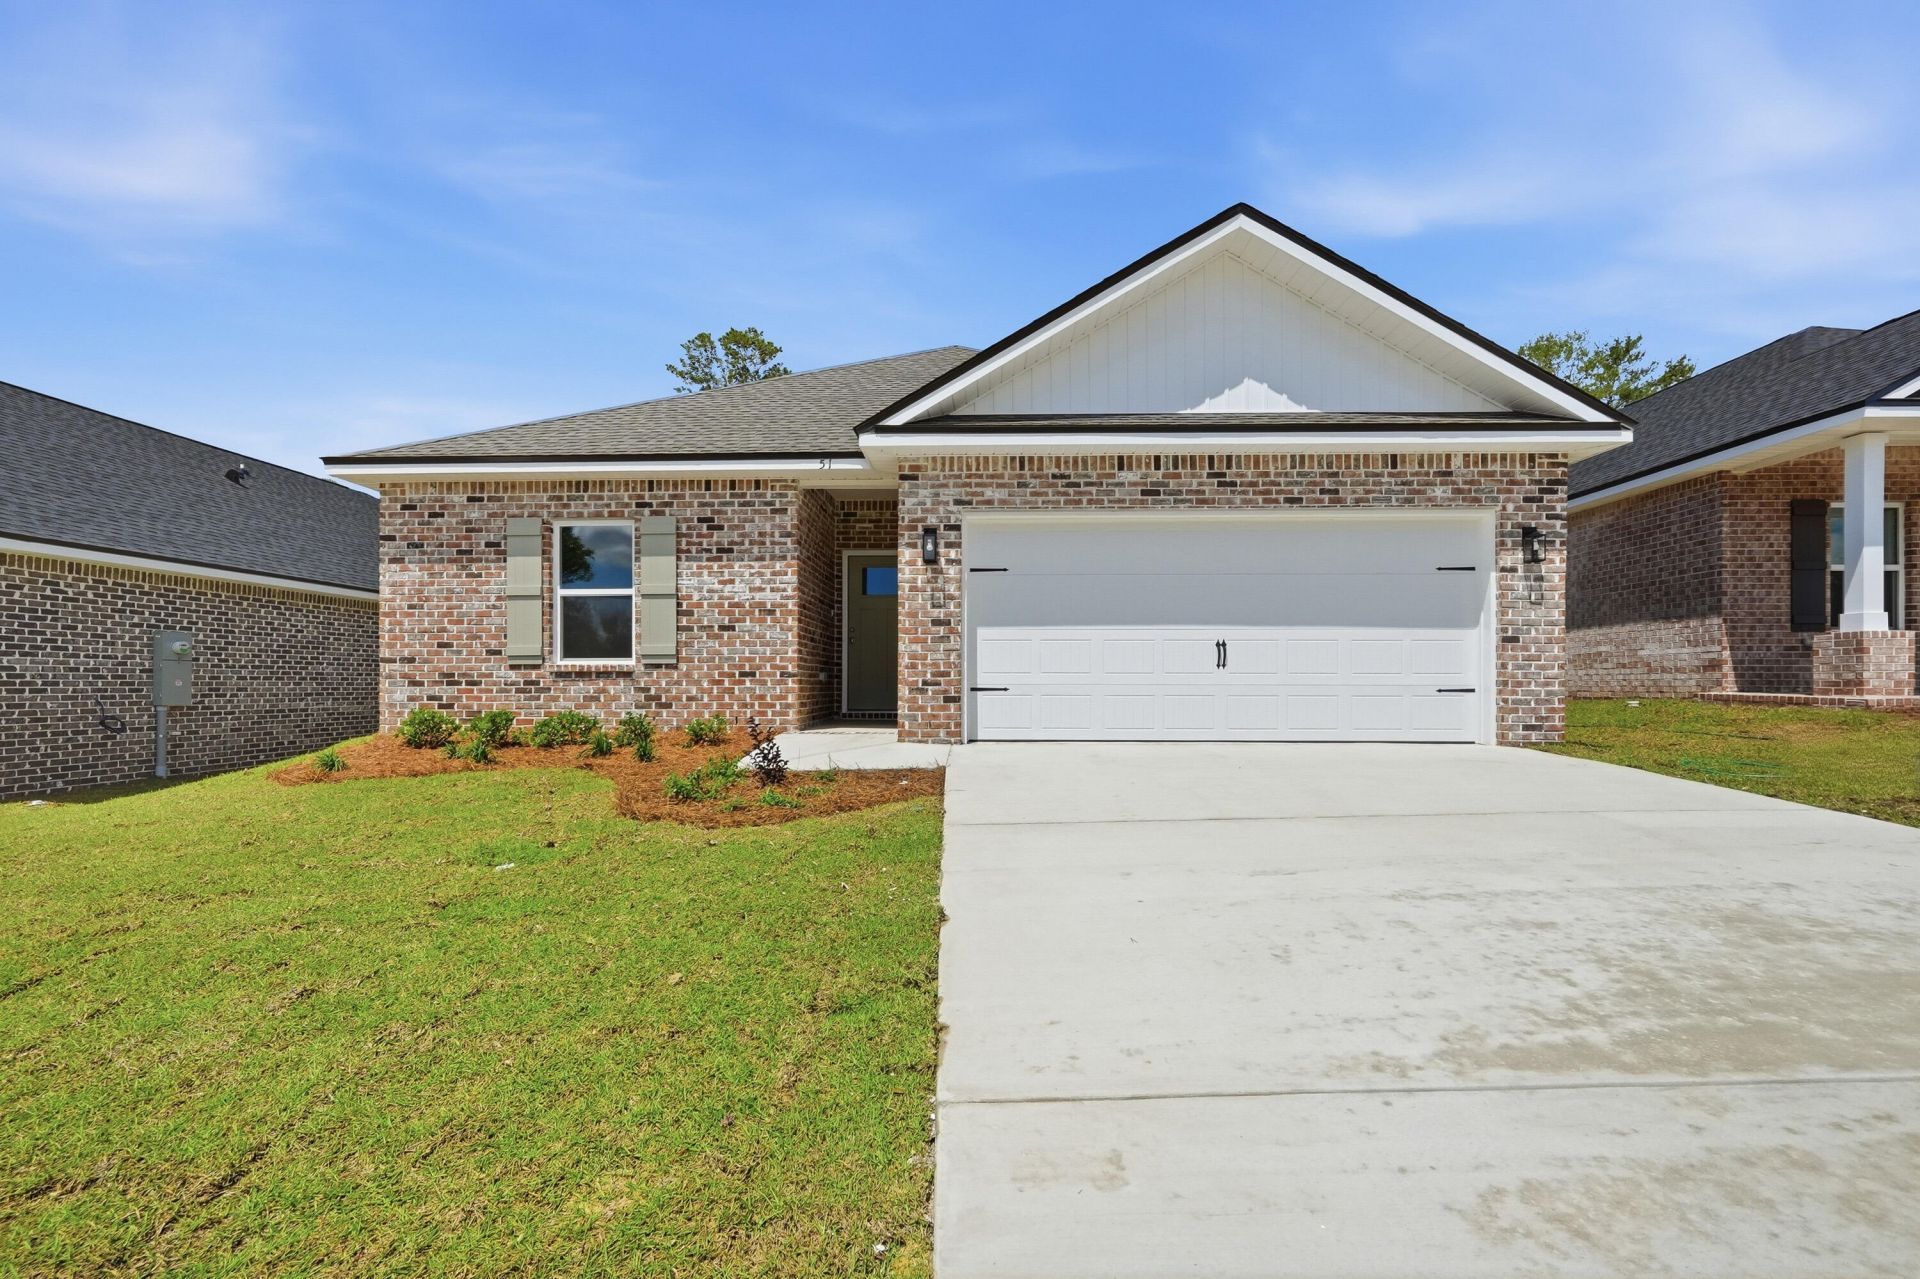
'MCCARTHY ESTATES - NEW - ONE STREET SUBDIVISION - CONVENIENTLY LOCATED NEAR SCHOOLS - LATE SEPTEMPER COMPLETION - ALL BRICK 'CARTER' floor plan has just under 1300 SF of living space designed for functional everyday living. Foyer area opens to raised ceiling family gathering space overlooking cozy dining/kitchen. Quartz work island w/bar seating, corner walk-in pantry, white shaker cabinets with soft close drawers & doors, laundry room has space for freezer or bench, finished 2-car-garage. Luxury vinyl plank flooring in all common areas, carpet in bedrooms. Owner's bath has double vanities, linen storage, shower only with walk-in closet in bedroom. Fully landscaped yard and rear patio for entertaining. Seller will contribute up to $12,000 towards buyers closing costs/prepaids/rate buydown (restrictions apply, call for details). Photo of similar sold home elevation will vary, interior/exterior colors & finishes will vary as well.
Property Features
Property Type: Residential - Single Family
Cooling: Ceiling Fans, Central Air
Garage: 2 car attached
Heating: Central
Home Style: Craftsman Style
Lot Size: 0.15 Acres
Stories: 1.0
Year Built: 2026
Feature Descriptions
Appliances: Auto Garage Door Opn, Dishwasher, Microwave, Smoke Detector, Smooth Stovetop Rnge, Stove/Oven Electric, Water Heater - Elect
Days on Site: 3
Exterior: Brick, Trim Aluminum, Trim Vinyl
Financing Terms: Conventional, FHA, Seller Pays Cls Cost, VA
Flooring: Floor Vinyl, Floor WW Carpet New
Interior: Ceiling Raised, Kitchen Island, Lighting Recessed, Newly Painted, Pantry, Pull Down Stairs, Shelving, Washer/Dryer Hookup
Lot: Covenants, Interior, Level, Restrictions
Lot Dimensions: 50x145x38.53x26.42x140
Parcel Number: 22-3N-19-19200-000-0220
Patio/Porch: Patio Open
Property Condition: Under Construction
Road Frontage: City Street
Road Surface: Paved
Rooms Total: 8
Sewer: Public Sewer
Sub Type: Detached Single Family
Utilities: Electric, Public Water
Window: Double Pane Windows
Local Schools
High School: Walton
Middle School: Walton
Elementary School: Maude Saunders
Listed By / Shown By
Listed By
Agency Name: Teel & Waters Real Estate Company Inc
Shown By
Agency Title: RealtyMark
Agency Phone: 888-260-0040

Estimate Your Payment
Estimated Payment
$ 620.50 per month $548.60 Principal & Interest $0.00 Property Tax (data not provided by mls) $71.90 Homeowner's InsuranceChange Payment Information


68 Spooner Street | MLS# 1008938
This single family home located at 68 Spooner Street, Defuniak Springs, FL 32433 is currently listed for sale with an asking price of $246,500. This property was built in 2026 and has 3 bedrooms and 2 full baths with 1295 sq. ft. Spooner Street is located in the MCCARTHY ESTATES subdivision. Search MCCARTHY ESTATES real estate on www.realtymarkllc.com today.