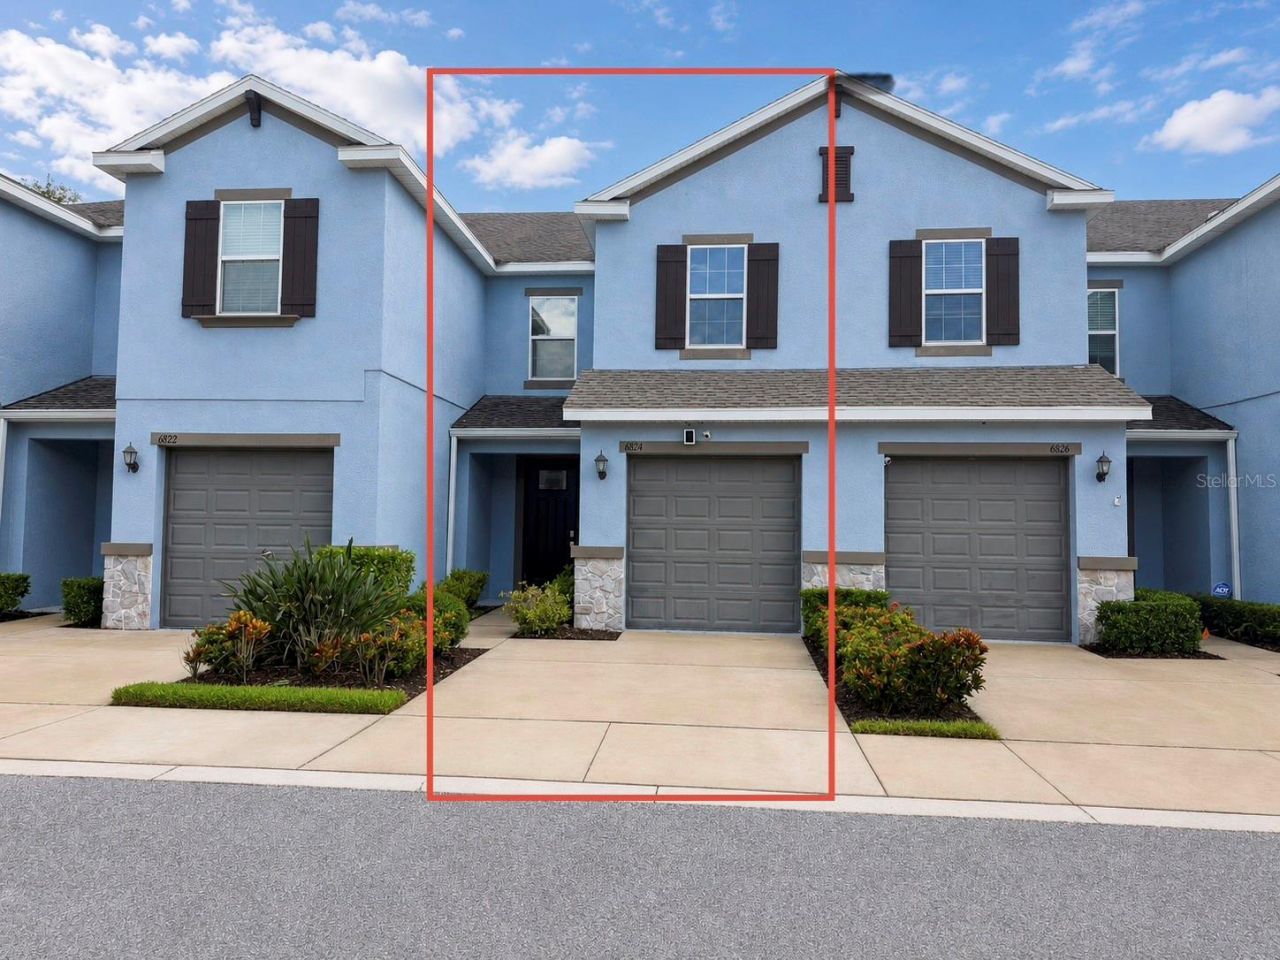

BEDS3
BATHS2 full 1 partial
SQUARE FEET1,626
MLS#TB8542468
STATUSActive
PROPERTY TYPEResidential - Townhouse
SUBDIVISIONBRIDGE HAVEN-PH 2
Property Description
Virtually Staged. Move-in ready and ideally positioned in BridgeHaven, this 3-bedroom, 2.5-bath townhome offers a comfortable layout, modern finishes, and a relaxing pond backdrop. Built in 2019, the home features approximately 1,626 square feet of living space with an open-concept main level that connects the kitchen, dining area, and living room.The kitchen is designed for everyday functionality with granite countertops, tall cabinetry, generous counter space, and convenient access to the main living area. Upstairs, the primary bedroom provides a private retreat with an en-suite bath and walk-in closet. Two additional bedrooms offer flexibility for guests, office space, or hobbies.One of the home's standout features is the rear outdoor setting. Step onto the covered patio and enjoy peaceful pond views without the feel of another building directly behind you. A one-car garage, interior laundry, and access to the community pool add to the home's convenience.BridgeHaven offers easy access to Citrus Park, Westchase, shopping, restaurants, major commuting routes, Tampa International Airport, and the greater Tampa Bay area. A strong option for buyers looking for a newer townhome in a convenient northwest Tampa location.Schedule your showing today.
Property Features
Property Type: Residential - Townhouse
Cooling: Central Air
Fenced: Yes
Garage: 1 car attached
Heating: Central, Electric
Home Style: Traditional
Lot Size: 0.04 Acres
Roof Type: Shingle
Stories: 2.0
Taxes: $5,955
Year Built: 2019
Amenities
Ceiling Fans(s)
In Wall Pest System
Kitchen/Family Room Combo
Living Room/Dining Room Combo
Solid Surface Counters
Solid Wood Cabinets
Stone Counters
Walk-In Closet(s)
Window Treatments
Dog Run
Hurricane Shutters
Lighting
Outdoor Grill
Sidewalk
Feature Descriptions
Additional Rooms: Inside Utility, Loft
Appliances: Dishwasher, Disposal, Dryer, Electric Water Heater, Microwave, Range, Refrigerator, Washer, Water Purifier, Water Softener
Association Amenities: Maintenance, Pool, Recreation Facilities
Builder: Cal-Atlantic / Lennar
Community Features: Association Recreation - Owned, Deed Restrictions, Sidewalks, Special Community Restrictions, Street Lights
Days on Site: 4
Directions: From Veterans Expressway, exit toward Ehrlich Road and travel east. Continue toward the Citrus Park area and enter the BridgeHaven community. Follow the community streets to Citrus Creek Lane and continue to 6824 Citrus Creek Ln.Use GPS for the most direc
Exterior: Block, Stucco, Frame
Fencing: Fenced, Vinyl
Flood Zone Code: X
Flooring: Carpet, Ceramic Tile
Foundation: Slab
Frontage Pond: 1
Garage Dimensions: 18x14
HOA Fee: 382/ Monthly
HOA Y/N: Yes
Home Warranty Y/N: No
Listing Terms: Cash, Conventional, FHA, VA Loan
Lot: City Limits, Near Public Transit, Sidewalk, Paved
Lot Dimensions: 0.04
Model: Patriot
Other Equipment: Irrigation Equipment
Ownership: Fee Simple
Parking: Driveway, Garage Door Opener, Guest, Open
Parking Notes: Driveway, Garage Door Opener, Guest, Open
Patio/Porch: Covered, Rear Porch
Pets Allowed: Yes
Pets Restrictions: See attached HOA docs or call prop manager to verify
Pool: Gunite, Heated, In Ground, Lighting
Property Attached Y/N: No
Property Sub-Type: Townhouse
Security: Fire Sprinkler System, Secured Garage/Parking, Security Lights, Security System Owned, Smoke Detector(s)
Sewer: Public Sewer
Showing Instructions: Supra Lock Box, See Remarks, ShowingTime
Special Sale Provisions: None
Swimming Pool: Yes
Utilities: BB/HS Internet Available, Cable Connected, Electricity Connected, Phone Available, Public, Sewer Connected, Sprinkler Meter, Underground Utilities, Water Connected
Vegetation: Trees/Landscaped
Water: Public
Water Access Y/N: No
Waterfront Features: Pond
Water View: Pond
Windows: Blinds
Zoning: PD
Room Sizes
Primary Bedroom: 14x13
Bedroom 2: 11x10
Bedroom 3: 11x11
Kitchen: 13x10
Dining Room: 12x9
Great Room: 15x14
Loft: 12x6
Local Schools
High School: Sickles-HB
Middle School: Sergeant Smith Middle-HB
Elementary School: Citrus Park-HB
Listed By / Shown By
Listed By
Agency Name: MELANGE REAL ESTATE INC
Agency Contact: 813-303-0005
Shown By
Agency Title: RealtyMark
Agency Phone: 888-260-0040

Estimate Your Payment
Estimated Payment
$ 1,397.17 per month $796.53 Principal & Interest $496.25 Property Tax $104.39 Homeowner's InsuranceChange Payment Information




6824 Citrus Creek Lane | MLS# TB8542468
This townhouse located at 6824 Citrus Creek Lane , Tampa, FL 33625 is currently listed for sale with an asking price of $357,900. This property was built in 2019 and has 3 bedrooms and 2 full and 1 partial baths with 1626 sq. ft. Citrus Creek Lane is located in the BRIDGE HAVEN-PH 2 subdivision. Search BRIDGE HAVEN-PH 2 real estate on www.realtymarkllc.com today.