
BEDS4
BATHS2 full 2 partial
SQUARE FEET2,410
MLS#MDBC2168008
STATUSACTIVE
PROPERTY TYPERental - Single Family
SUBDIVISIONCAMPFIELD GARDENS
SCHOOLBALTIMORE COUNTY PUBLIC SCHOOLS
Property Description
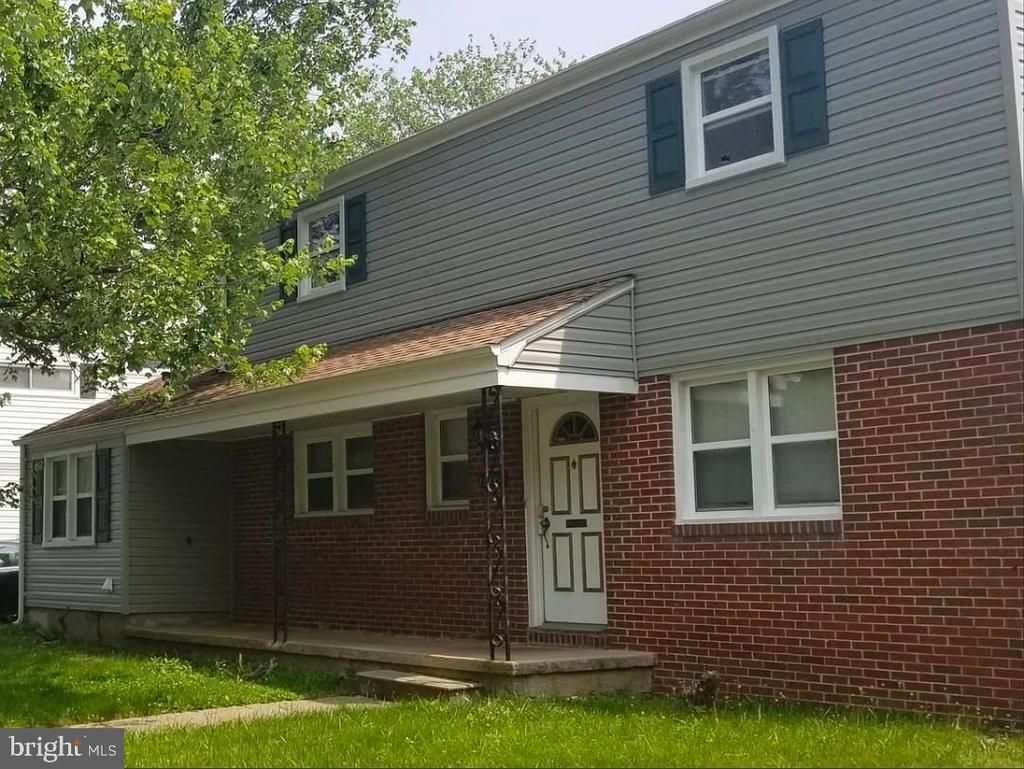
Single Family Home 4 Bedrooms 4 Bathrooms Discover the perfect blend of style and comfort in this beautifully renovated modern home. From the fully updated kitchen to the freshly painted interior and brand new carpet and flooring, every detail has been refreshed to create a bright, inviting space you'll love walking into. Step outside to a perfectly sized backyard ideal for summer grilling, relaxing evenings, and outdoor fun. Nestled in the sought after Campfield area of Baltimore County, this home offers unbeatable convenience with quick access to 695, 95, 795, and 83. Its spacious layout makes it an excellent fit for assisted living, shared living, or anyone seeking a flexible, functional home. Ready to see it in person? Contact us today for details or to schedule your private showing. Tenant is responsible for all utilities, including water & sewer. Rental insurance is required upon move in.
Property Features
Property Type: Rental - Single Family
Cooling: Central A/C
Fuel Type: Natural Gas
Heating: Forced Air
Home Style: Contemporary
Lot Size: 0.21 Acres
Roof Type: Asphalt
Stories: 2.0
Year Built: 1956
Feature Descriptions
Additional Structures: Above Grade, Below Grade
Days on Site: 20
Exterior: Frame
Fencing: Rear
Interior: Kitchen - Table Space, Dining Area, Floor Plan - Open
Lot Dimensions: 0.21 Acre(S)
Pet Restrictions: Case by Case Basis
Sewer: Public Sewer
SQFT Above Finished: 2410
SQFT Total Finished: 2410
Structure Type: Detached
Water: Public
Windows: Double Pane
Local Schools
School District: BALTIMORE COUNTY PUBLIC SCHOOLS
Listed By / Shown By
Listed By
Agency Name: Keller Williams Legacy
Agency Phone: 4436609229
Shown By
Agency Title: RealtyMark
Agency Phone: 888-260-0040


6866 Parsons | MLS# MDBC2168008
This property located at 6866 Parsons, Gwynn Oak, MD 21207 is currently listed for rent with an asking price of $3,100 / Monthly. Parsons is located within the BALTIMORE COUNTY PUBLIC SCHOOLS school district. Search Gwynn Oak real estate on www.realtymarkllc.com today.