
BEDS3
BATHS2 full 1 partial
SQUARE FEET2,537
MLS#PAMC2191104
STATUSACTIVE UNDER CONTRACT
PROPERTY TYPEResidential - Townhouse
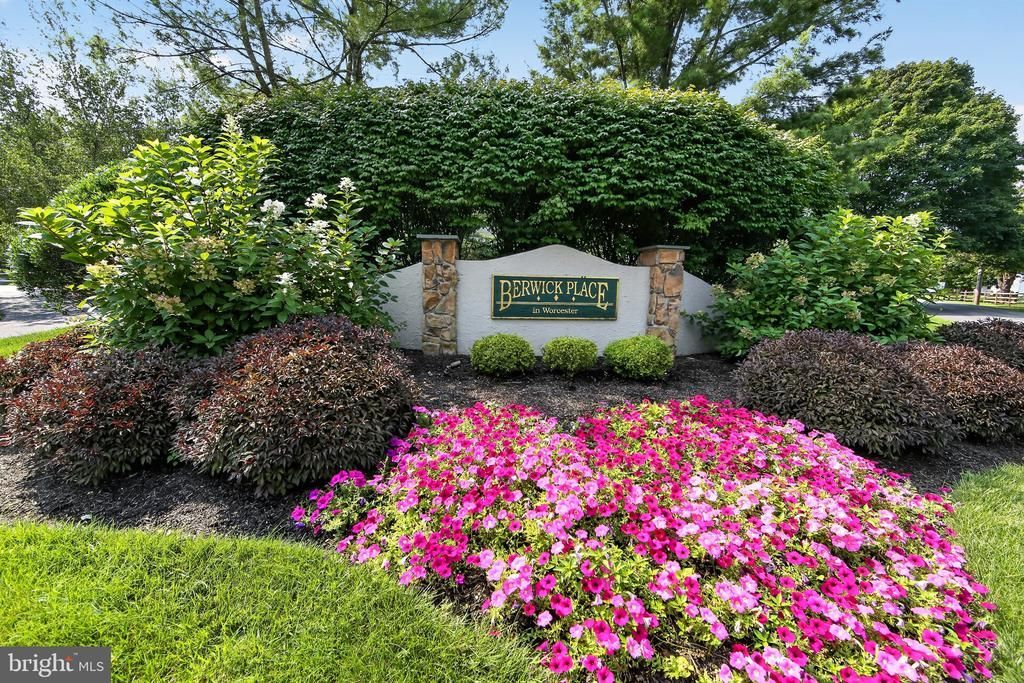
SUBDIVISIONBERWICK PL
SCHOOLMETHACTON
Property Description
INVESTOR OPPORTUNITY IN EAGLEVILLE! Bring your vision to this spacious 3-bedroom, 2.5-bath townhome located in the desirable Berwick Place community and highly rated Methacton School District. This approximately 2,537-square-foot, two-story home offers a functional layout and an excellent opportunity for an investor or buyer looking to renovate, add value and make it their own. The main level features a welcoming two-story foyer, spacious living room with fireplace, dining area, and eat-in kitchen with hardwood flooring. Upstairs, the generous primary suite features a cathedral ceiling and walk-in closet, along with two additional bedrooms and a full hall bath. The finished basement provides additional living and recreation space, while the oversized deck offers a great spot for outdoor entertaining and relaxation in a private, beautifully landscaped setting. A one-car attached garage provides convenient parking and storage. The property is being sold AS IS and is in need of cosmetic renovation, offering an excellent opportunity for an investor, rehab buyer, or owner occupant looking to build equity and customize the home to their taste. With its desirable townhome community, spacious floor plan, strong school district, and attractive Eagleville location, this property presents an exciting opportunity to bring new life to an already well-proportioned home. Schedule your showing and explore the possibilities!
Property Features
Property Type: Residential - Townhouse
Basement: Fully Finished
Basement: Yes
Cooling: Central A/C
Fireplaces: 1
Fuel Type: Natural Gas
Garage: 1
Heating: Central
Home Style: Colonial
Lot Size: 0.03 Acres
Stories: 2.0
Taxes: $6,279
Year Built: 1994
Feature Descriptions
Accessibility: 32"+ wide Doors, Grab Bars Mod
Additional Structures: Above Grade, Below Grade
Days on Site: 16
Exterior: Vinyl Siding
HOA Fee: $250.00/Monthly
Lot Dimensions: 0.03 Acre(S)
Municipality: WORCESTER TWP
Parking Notes: 1 Total Parking Spaces
Rooms: Living Room, Dining Room, Primary Bedroom, Bedroom 2,Bedroom 3,Kitchen, Basement, Primary Bathroom, Full Bath
Sewer: Public Sewer
SQFT Above Finished: 1932
SQFT Below Finished: 605
SQFT Total Finished: 2537
Structure Type: Interior Row/Townhouse
Total Garage/Parking Spaces: 1
Water: Public
Local Schools
School District: METHACTON
Listed By / Shown By
Listed By
Agency Name: BHHS Fox & Roach-Rosemont
Agency Phone: 6105276400
Shown By
Agency Title: RealtyMark
Agency Phone: 888-260-0040

Estimate Your Payment
Estimated Payment
$ 1,429.45 per month $801.20 Principal & Interest $523.25 Property Tax $105.00 Homeowner's InsuranceChange Payment Information


69 Bristol Court | MLS# PAMC2191104
This townhouse located at 69 Bristol Court, Eagleville, PA 19403 is currently listed for sale with an asking price of $360,000. This property was built in 1994 and has 3 bedrooms and 2 full and 1 partial baths with 2537 sq. ft. Bristol Court is located in the BERWICK PL subdivision within the METHACTON school district. Search BERWICK PL real estate on www.realtymarkllc.com today.