
BEDS3
BATHS2 full
SQUARE FEET1,308
MLS#MDBC2167666
STATUSPENDING
PROPERTY TYPEResidential - Townhouse
SUBDIVISIONCOUNTRY RIDGE
SCHOOLBALTIMORE COUNTY PUBLIC SCHOOLS
Property Description
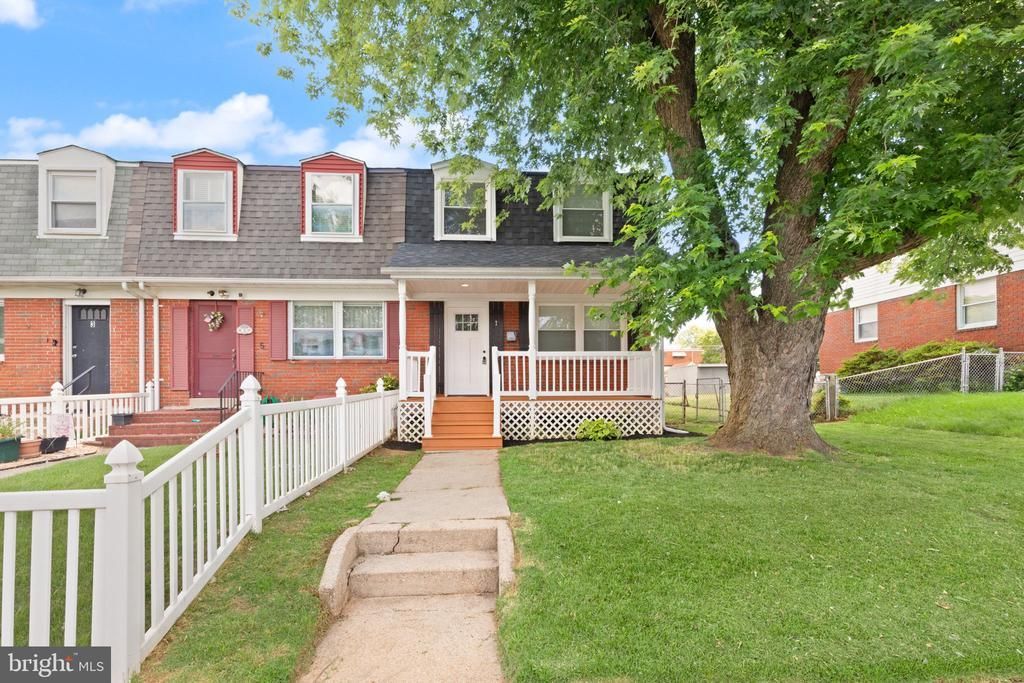
Welcome to this fully reimagined 3-bedroom, 2-bathroom end-of-group townhome. Every detail has been meticulously updated, featuring a brand-new roof, new windows, and Air Conditioning. Bright, open floor plan highlighted by gleaming, refinished hardwood floors and a fresh, neutral paint palette throughout. The kitchen stands out, boasting custom soft-close shaker cabinetry and stainless steel appliances. Upstairs, you will find modern finishes including upgraded 2-panel doors and a remodeled bathroom. The fully finished basement adds exceptional value and versatility, offering an expansive recreation area, dedicated laundry, and a second full bathroom. Outside, enjoy the best of both worlds with a welcoming front porch, a private rear deck for entertaining, and a large yard with convenient off-street parking. This home offers the rare combination of turn-key reliability and elevated design—schedule your private tour today!
Property Features
Property Type: Residential - Townhouse
Basement: Rear Entrance, Partially Finished, Walkout Stairs, Sump Pump, Improved
Basement: Yes
Cooling: Central A/C
Fuel Type: Natural Gas
Heating: Forced Air
Home Style: Colonial
Lot Size: 0.08 Acres
Roof Type: Asphalt
Stories: 3.0
Taxes: $1,828
Year Built: 1959
Feature Descriptions
Additional Structures: Above Grade, Below Grade
Appliances: Built-In Microwave, Dryer - Electric, Icemaker, Oven/Range - Gas, Refrigerator, Washer, Water Heater
Days on Site: 23
Exterior: Brick
Interior: Attic, Dining Area, Wood Floors
Lot Dimensions: 0.08 Acre(S)
Parking Features: Concrete Driveway
Parking Notes: 2 Total Parking Spaces
Rooms: Living Room, Dining Room, Bedroom 2,Bedroom 3,Kitchen, Family Room, Bedroom 1,Bathroom 2,Attic
Sewer: Public Sewer
SQFT Above Finished: 1008
SQFT Below Finished: 300
SQFT Total Finished: 1308
Structure Type: End of Row/Townhouse
Total Garage/Parking Spaces: 2
Water: Public
Windows: Double Hung, Replacement, Screens
Room Sizes
Bedroom 1: 12 x 12 Level - Upper 1
Bedroom 2: 13 x 9 Level - Upper 1
Dining Room: 12 x 9 Level - Main
Bedroom 3: 10 x 8 Level - Upper 1
Kitchen: 12 x 7 Level - Main
Living Room: 14 x 13 Level - Main
Family Room: 14 x 12 Level - Lower 1
Local Schools
School District: BALTIMORE COUNTY PUBLIC SCHOOLS
Listed By / Shown By
Listed By
Agency Name: Advance Realty, Inc.
Agency Phone: 4102568700
Shown By
Agency Title: RealtyMark
Agency Phone: 888-260-0040

Estimate Your Payment
Estimated Payment
$ 800.52 per month $573.08 Principal & Interest $152.33 Property Tax $75.10 Homeowner's InsuranceChange Payment Information


7 Bladen Road | MLS# MDBC2167666
This townhouse located at 7 Bladen Road, Essex, MD 21221 is currently listed for sale with an asking price of $257,500. This property was built in 1959 and has 3 bedrooms and 2 full baths with 1308 sq. ft. Bladen Road is located in the COUNTRY RIDGE subdivision within the BALTIMORE COUNTY PUBLIC SCHOOLS school district. Search COUNTRY RIDGE real estate on www.realtymarkllc.com today.