
BEDS4
BATHS3 full 1 partial
MLS#4062388
STATUS
PROPERTY TYPEResidential - Single Family
Property Description
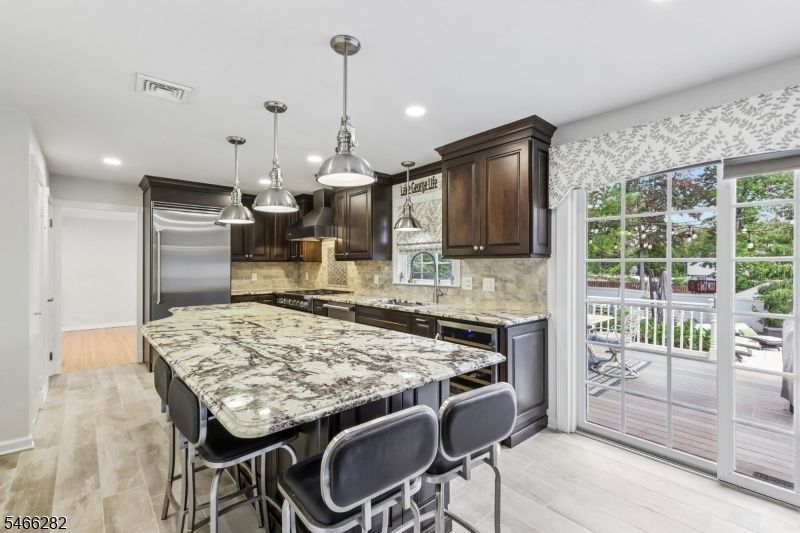
Dream of the fun summer days in this backyard & nights with multicolored lights, heated Gunite POOL, WATER FALL,HOT TUB & SONOS sound - Host the Holidays in the Chefs kitchen with VIKING appliances. Landscaped lot with SPRINKLERS. Brick front entry opens to a classic colonial floor plan. Refinished hardwood floors throughout. Elegant living & dining rooms. Kitchen has Granite counters, expanded oversized Island with built in microwave, warming tray, six burner stove & vented hood, wine fridge & Insinkerator. Step down family room has RADIANT heat, fireplace & access from garage. Second floor offers a Master suite with walk in closet & SPA shower. 3 more spacious bedrooms, Bathroom & Laundry. Finished basement has a full bath with heated floors. HUGE 24 X 24 2nd GARAGE addition offers covered parking with heat for oversized vehicles, storage & LOFT with windows. EV CHARGERS in both Garages. 15 X 23 TREX DECK with granite counter with sink & fridge. Patio & parklike level backyard with storage shed & room for play area. Newer 5 ZONE Boiler, AC & HW heater. Freshly painted & refreshed, Office with cabinet, window seats, French doors, recessed lights, ceiling fans, wireless security alarm & CALIFORNIA closets. This quiet cul de sac street backs to the reservoir yet a quick walk to all schools & minutes to access highways, NYC bus or public transport. Excellent variety of shopping, multi cuisine restaurants or leisure activities abound in this vibrant community. MOVE IN READY
Property Features
Property Type: Residential - Single Family
Basement: Yes
Basement: Finished, Full
Cooling: 1 Unit, Central Air
Fuel Type: Gas-Natural
Garage: 4
Heating: 1 Unit, Baseboard - Hotwater, Multi-Zone
Home Style: Colonial
Lot Size: 0.42 Acres
Roof Type: Asphalt Shingle
Taxes: $17,845
Year Built: 1979
Amenities
CODetect
HotTub
SecurSys
SmokeDet
TubShowr
WlkInCls
WndwTret
Deck
Privacy Fence
Underground Lawn Sprinkler
Feature Descriptions
Appliances: Carbon Monoxide Detector, Dishwasher, Kitchen Exhaust Fan, Range/Oven-Gas, Refrigerator
Days on Site: 6
Driveway: 2 Car Width, Blacktop
Exterior: Brick, Vinyl Siding
Fireplace: Family Room, Wood Burning
Flooring: Tile, Wood
Lot Dimensions: 0.42 acre(s)
Parking Notes: Attached Garage, Detached Garage, Garage Door Open
Pool: Gunite, Heated, In-Ground Pool
Security: yes
Sewer: Public Sewer
Swimming Pool: Yes
Utilities: All Underground, Electric, Gas-Natural
Water: Public Water
Room Sizes
Primary: 15x16
Bedroom 2: 18x10
Bedroom 3: 13x13
Bedroom 4: 13x14
Dining Room: 13x12
Family Room: 20x12
Den: 12x15
Kitchen: 23x12
Living Room: 13x15
Rec Room: 20x24
Media Room: 9x13
Leisure Room: 22x10
SittngRm: 9x13
Local Schools
High School: Parsippany
Middle School: Central
Elementary School: Northvail
Listed By / Shown By
Listed By
Agency Name: RE/MAX NEIGHBORHOOD PROPERTIES
Agency Contact: 973-727-9418
Shown By
Agency Title: RealtyMark
Agency Phone: 888-260-0040

Estimate Your Payment
Estimated Payment
$ 3,991.73 per month $2,214.44 Principal & Interest $1,487.08 Property Tax $290.21 Homeowner's InsuranceChange Payment Information


7 Lucille Dr | MLS# 4062388
This single family home located at 7 Lucille Dr, Parsippany-troy Hills, NJ 07054 is currently listed for sale with an asking price of $995,000. This property was built in 1979 and has 4 bedrooms and 3 full and 1 partial baths. Search Parsippany-troy Hills real estate on www.realtymarkllc.com today.