
BEDS4
BATHS2 full 1 partial
SQUARE FEET2,870
MLS#NJME2080976
STATUSACTIVE
PROPERTY TYPEResidential - Single Family
SUBDIVISIONLANGTREE
SCHOOLHAMILTON TOWNSHIP
Property Description
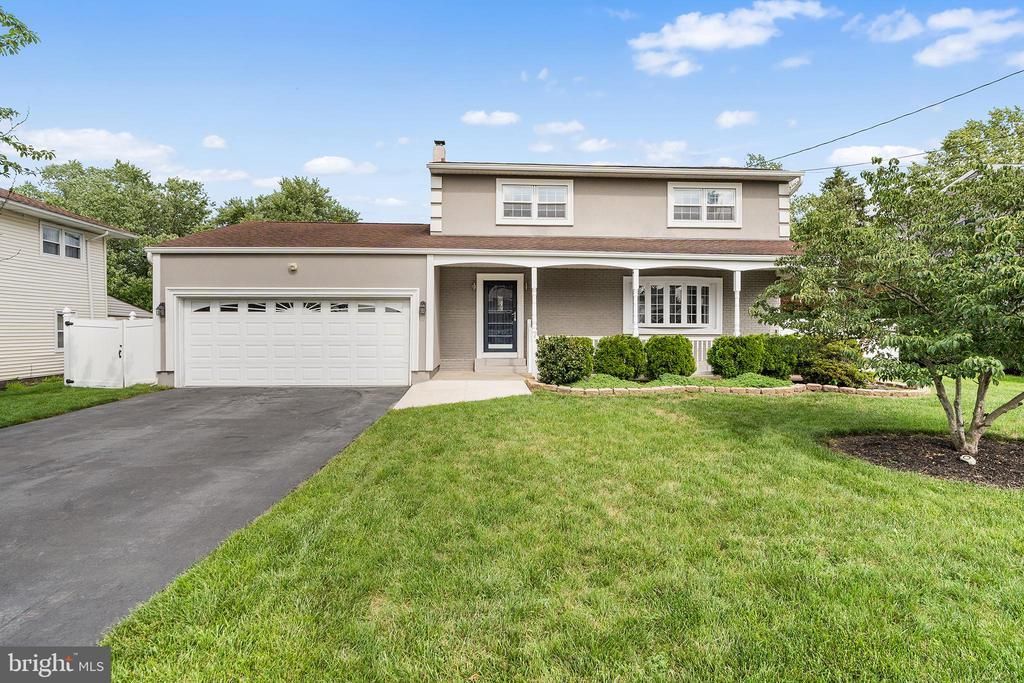
Step into this beautifully updated and meticulously maintained 4-bedroom, 2.5-bath home located in the Steinert School District! Combining timeless charm with extensive updates, this move-in-ready home offers the perfect blend of style, comfort, and functionality. Thoughtful updates and quality craftsmanship are evident throughout, creating a home that is both inviting and ready to enjoy. Inside, you'll discover new flooring throughout, fresh interior paint, recessed lighting, and an abundance of natural light that fills every room. The spacious formal living room flows seamlessly into the dining room, creating the perfect setting for everyday living and entertaining. The custom eat-in kitchen, beautifully renovated, features granite countertops, stainless steel appliances, a gas stove, generous cabinetry, and a stylish tile backsplash. Just beyond the kitchen, the cozy family room offers the perfect place to relax and unwind. Upstairs, you'll find four generously sized bedrooms, including a spacious primary suite with a walk-in closet and a private en-suite bathroom with a shower stall. The updated bathrooms showcase beautiful tile, modern fixtures, and tasteful finishes. The large finished basement provides exceptional additional living space, ideal for a recreation room, home gym, media room, or playroom, while still offering plenty of storage. Enjoy outdoor living in the fully fenced backyard featuring a new Trex deck, and a new patio (2024) - perfect for entertaining, summer barbecues, or simply relaxing outdoors. Additional updates include the kitchen renovation, siding (2018), stucco (2019), water heater (2024), new front concrete, oversized gutters, new outdoor lighting, updated bathrooms, freshly painted garage interior, and fresh interior paint throughout. Conveniently located just minutes from I-295, I-195, Route 1, the Hamilton Train Station, shopping, restaurants, parks, and everyday conveniences, this home offers both comfort and accessibility. A wonderful combination of quality, comfort, and convenience makes this home an exceptional opportunity.
Property Features
Property Type: Residential - Single Family
Basement: Full, Fully Finished
Basement: Yes
Cooling: Central A/C
Fuel Type: Natural Gas
Garage: 2
Heating: Forced Air
Home Style: Colonial
Lot Size: 0.28 Acres
Roof Type: Pitched, Shingle
Stories: 2.0
Taxes: $10,293
Year Built: 1969
Feature Descriptions
Additional Structures: Above Grade, Below Grade
Appliances: Dishwasher, Oven/Range - Gas
Days on Site: 6
Electric: 100 Amp Service
Exterior: Frame
Exterior: Sidewalks, Street Lights
Flooring: Wood, Vinyl, Tile/Brick
Interior: Primary Bath(s), Bathroom - Stall Shower, Kitchen - Eat-In
Lot: Level, Front Yard, Rear Yard
Lot Dimensions: 0.28 Acre(S)
Municipality: HAMILTON TWP
Number of Rooms: 8
Parking Notes: 2 Total Parking Spaces
Rooms: Living Room, Dining Room, Primary Bedroom, Bedroom 2,Bedroom 3,Bedroom 4,Kitchen, Family Room
Sewer: Public Sewer
SQFT Above Finished: 1923
SQFT Below Finished: 947
SQFT Total Finished: 2870
Structure Type: Detached
Total Garage/Parking Spaces: 2
Water: Public
Windows: Replacement
Room Sizes
Bedroom 3: 12 x 10 Level - Upper 1
Kitchen: 19 x 11 Level - Main
Dining Room: 13 x 11 Level - Main
Living Room: 26 x 12 Level - Main
Family Room: 21 x 11 Level - Main
Primary Bedroom: 16 x 11 Level - Upper 1
Bedroom 2: 15 x 11 Level - Upper 1
Bedroom 4: 12 x 10 Level - Upper 1
Local Schools
High School: STEINERT
School District: HAMILTON TOWNSHIP
Listed By / Shown By
Listed By
Agency Name: Redfin
Agency Phone: 6092167035
Shown By
Agency Title: RealtyMark
Agency Phone: 888-260-0040

Estimate Your Payment
Estimated Payment
$ 2,594.39 per month $1,535.42 Principal & Interest $857.75 Property Tax $201.22 Homeowner's InsuranceChange Payment Information


7 Oaken Lane | MLS# NJME2080976
This single family home located at 7 Oaken Lane, Hamilton, NJ 08619 is currently listed for sale with an asking price of $689,900. This property was built in 1969 and has 4 bedrooms and 2 full and 1 partial baths with 2870 sq. ft. Oaken Lane is located in the LANGTREE subdivision within the HAMILTON TOWNSHIP school district. Search LANGTREE real estate on www.realtymarkllc.com today.