
BEDS4
BATHS2 full 1 partial
SQUARE FEET2,632
MLS#NJME2081076
STATUSACTIVE
PROPERTY TYPEResidential - Single Family
SCHOOLEAST WINDSOR REGIONAL SCHOOLS
Property Description
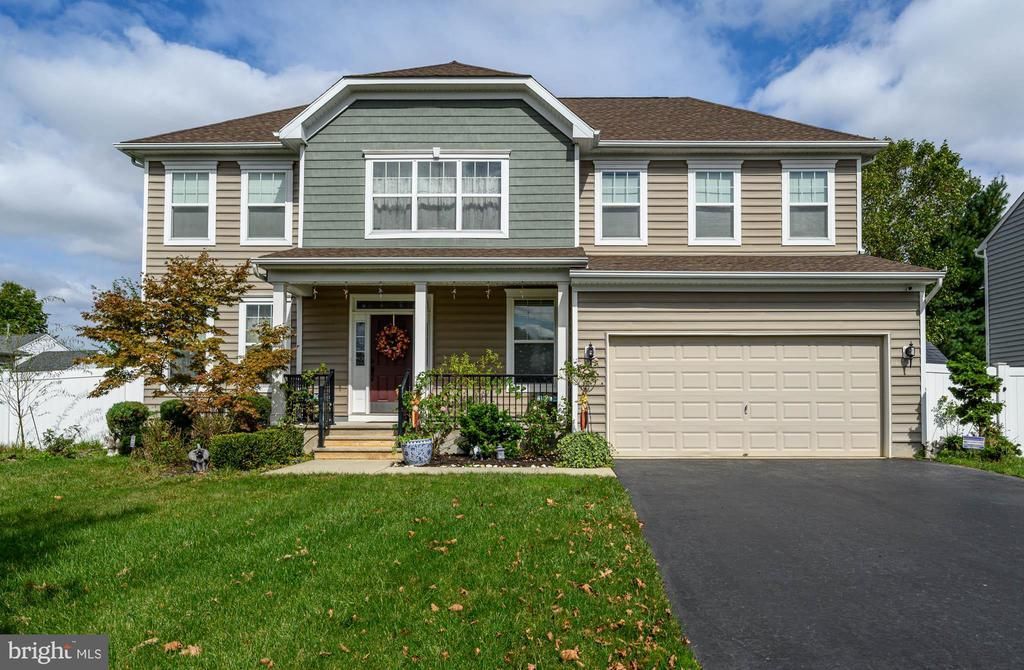
Beautiful 4 Bed 2.5 Bath Colonial with Master Suite and 2 Car Garage could be your new Home Sweet Home! Beautifully maintained inside and out with curb appeal in a quiet cul-de-sac, just pack your bags and move right in! Charming covered front porch welcomes you into a spacious and sophisticated interior with hardwood floors that shine, generous room sizes, and a crisp neutral palette that is easy to customize. Light and bright living room flows seamlessly into the elegant formal dining room for easy entertaining. Eat-in-Kitchen offers sleek SS appliances granite counters, ceramic tile flooring, and sun soaked dinette space with slider to the outdoors, offering peaceful views. Convenient 1/2 bath rounds out the main level of this gem. Upstairs, the main full bath with marble counters, ceramic tile flooring and stall shower, along with 4 sizable bedrooms, inc the large Master Suite. Master bedroom boasts it's own walk-in closet and ensuite bath with dual sinks, marble conters, and ceramic tile floors and stall shower. Laundry room with ceramic tile flooring on this level is so convenient. Finish off the full basement for even MORE living space! Plush backyard features a patio, storage shed, swing set, and is completely fenced-in for your privacy and comfort. Central air/forced heat, 2 car garage with double wide drive, the list goes on! Conveniently close to shopping, dining, schools, & parks + public transportation and major roads for easy commuting. Don't miss out! This could be the one!!
Property Features
Property Type: Residential - Single Family
Basement: Yes
Basement: Full, Unfinished
Cooling: Central A/C, Whole House Fan
Fuel Type: Natural Gas
Garage: 2
Heating: Forced Air
Home Style: Colonial
Lot Size: 0.23 Acres
Roof Type: Asphalt, Shingle
Stories: 2.0
Taxes: $20,007
Year Built: 2016
Feature Descriptions
Additional Structures: Above Grade, Below Grade
Appliances: Dishwasher, Dryer, Microwave, Refrigerator, Washer, Oven/Range - Gas
Days on Site: 4
Exterior: Vinyl Siding
Exterior: Underground Lawn Sprinkler, Play Equipment, Sidewalks, BBQ Grill
Fencing: Vinyl
Flooring: Ceramic Tile, Hardwood
Interior: Attic, Bathroom - Stall Shower, Bathroom - Tub Shower, Family Room Off Kitchen, Formal/Separate Dining Room, Kitchen - Eat-In, Primary Bath(s), Recessed Lighting, Upgraded Countertops, Walk-in Closet(s), Wood Floors
Lot: Cul-de-sac, Level
Lot Dimensions: 0.23 Acre(S)
Municipality: EAST WINDSOR TWP
Number of Rooms: 9
Parking Features: Asphalt Driveway
Parking Notes: 6 Total Parking Spaces
Rooms: Living Room, Dining Room, Primary Bedroom, Bedroom 2,Bedroom 3,Bedroom 4,Kitchen, Family Room, Laundry, Primary Bathroom, Full Bath, Half Bath
Sewer: Public Sewer
SQFT Above Finished: 2632
SQFT Total Finished: 2632
Structure Type: Detached
Total Garage/Parking Spaces: 6
Utilities: Natural Gas Available, Sewer Available, Water Available, Electric Available
Water: Public
Room Sizes
Living Room: 12 x 14 Level - Main
Dining Room: 12 x 14 Level - Main
Kitchen: 12 x 19 Level - Main
Family Room: 16 x 20 Level - Main
Primary Bedroom: 20 x 17 Level - Upper 1
Bedroom 2: 16 x 12 Level - Upper 1
Bedroom 3: 13 x 13 Level - Upper 1
Bedroom 4: 12 x 12 Level - Upper 1
Local Schools
School District: EAST WINDSOR REGIONAL SCHOOLS
Listed By / Shown By
Listed By
Agency Name: RE/MAX 1st Advantage
Agency Phone: 7323820200
Shown By
Agency Title: RealtyMark
Agency Phone: 888-260-0040

Estimate Your Payment
Estimated Payment
$ 3,995.69 per month $2,058.65 Principal & Interest $1,667.25 Property Tax $269.79 Homeowner's InsuranceChange Payment Information


7 Pasteur Court | MLS# NJME2081076
This single family home located at 7 Pasteur Court , East Windsor, NJ 08520 is currently listed for sale with an asking price of $925,000. This property was built in 2016 and has 4 bedrooms and 2 full and 1 partial baths with 2632 sq. ft. Pasteur Court is located within the EAST WINDSOR REGIONAL SCHOOLS school district. Search East Windsor real estate on www.realtymarkllc.com today.