
BEDS3
BATHS2 full 1 partial
SQUARE FEET4,450
MLS#DENC2105992
STATUSACTIVE
PROPERTY TYPEResidential - Single Family
SUBDIVISIONLIMERICK
SCHOOLRED CLAY CONSOLIDATED
Property Description
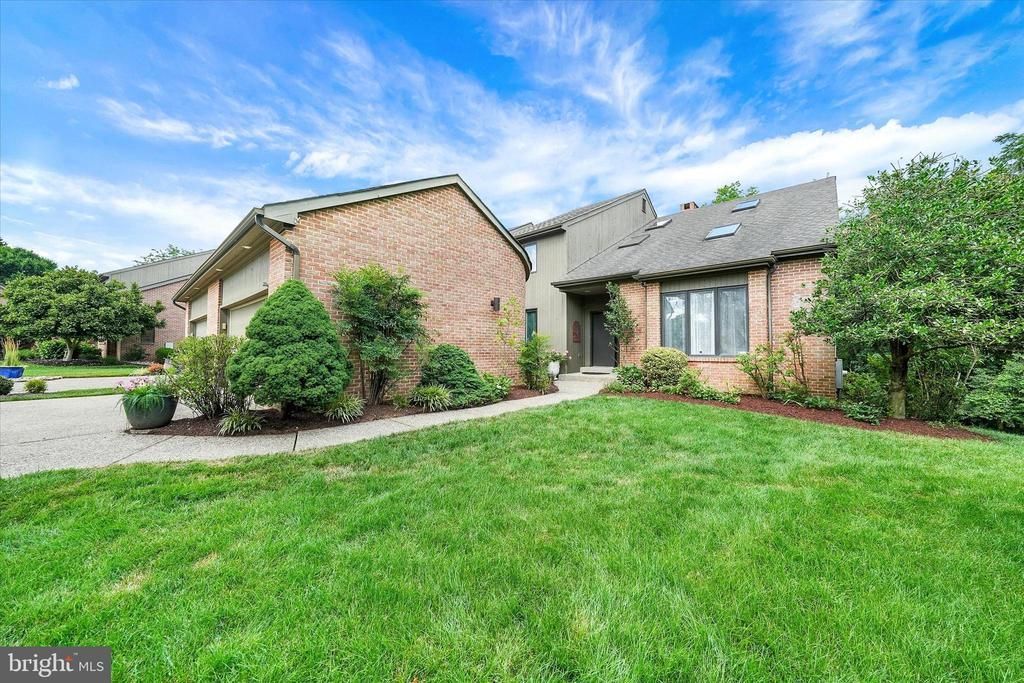
Welcome to one of Limerick's most desirable residences, where elegant design, thoughtful updates, and exceptional main-level living come together in one of Wilmington's most sought-after communities. Perfectly positioned beside community open space with peaceful woods and creek views, this beautifully landscaped home offers a rare combination of privacy, convenience, and comfortable everyday single story living. Designed for today's lifestyle, the open floor plan is highlighted by soaring ceilings, abundant natural light, numerous skylights, and spacious gathering areas that create an inviting atmosphere for both everyday living and entertaining. The well-appointed kitchen with breakfast bar adjoining a causal dining area opens seamlessly to the family room with a charming gas fireplace, surrounded by built-in cabinetry, while multiple sliding glass doors provide easy access to an expansive deck overlooking the tranquil natural setting. The highly desirable first-floor primary suite with soaring ceilings also has a large sliding door with direct access to the rear deck for enjoying your morning coffee or unwinding at day's end and offers the comfort and convenience of one-level living. The considerable en-suite bath has a generous dual sink vanity, a step-in tiled shower, jetted garden tub, and an organized walk-in closet. A spacious main level laundry room with exceptional butler pantry storage and direct garage access further enhances the home's functional single story living design. Ascend the curved staircase to the dramatic loft with multiple windows and two skylights overlooking the main living spaces below which provides the perfect setting for a home office, reading area, or additional family room. Two generously sized bedrooms, each with walk-in closets and a well-appointed full bath with separate tub/shower area with natural lighting from another skylight comfortably accommodates your family and guests. The finished full daylight walk-out lower level significantly expands the living space with endless possibilities for recreation, entertainment, hobbies or fitness, while still offering substantial unfinished storage space and a large walk-in cedar closet. This exceptional home with hardwood floors on Main Level & 2nd Story offers the perfect blend of timeless elegance, flexible living spaces, and a comfortable lifestyle in an unbeatable location less than one mile from Barley Mill Plaza for shopping and dining, nearby shops of Greenville, close to parks, healthcare facilities, and major commuting routes. View the Property Special Features List for the many other thoughtful details, updates and numerous highlights this special home offers to live comfortably for years to come. (All room sizes and square footages are deemed reliable but not guaranteed and all photos have been edited for image enhancements.) Property is being SOLD AS-IS. Trustee will not consider making any further repairs to the Property. Any Buyer Inspections are for their Information Purposes Only. Website: https://imprv.co/rozq5m
Property Features
Property Type: Residential - Single Family
Basement: Yes
Basement: Daylight, Full, Interior Access, Outside Entrance, Partially Finished, Poured Concrete, Shelving, Walkout Level
Cooling: Central A/C
Fireplaces: 1
Fuel Type: Natural Gas
Garage: 2
Heating: Forced Air
Home Style: Contemporary
Lot Size: 0.15 Acres
Stories: 2.0
Taxes: $4,846
Year Built: 1998
Feature Descriptions
Additional Structures: Above Grade, Below Grade
Appliances: Built-In Microwave, Built-In Range, Dishwasher, Disposal, Dryer, Extra Refrigerator/Freezer, Oven/Range - Electric, Refrigerator, Washer, Water Conditioner - Owned, Water Heater
Days on Site: 49
Electric: Circuit Breakers
Exterior: Frame, Brick, Wood Siding
Exterior: Exterior Lighting, Street Lights, Underground Lawn Sprinkler
Fireplace: Gas/Propane, Mantel(s)
Flooring: Hardwood
HOA Fee: $325.00/Annually
Interior: Bathroom - Soaking Tub, Bathroom - Walk-In Shower, Breakfast Area, Built-Ins, Cedar Closet(s), Ceiling Fan(s), Chair Railings, Crown Moldings, Curved Staircase, Entry Level Bedroom, Family Room Off Kitchen, Floor Plan - Open, Formal/Separate Dining Room, Primary Bath(s), Skylight(s), Upgraded Countertops, Walk-in Closet(s), Window Treatments, Wood Floors
Lot: Backs - Open Common Area, Backs to Trees, Adjoins - Open Space
Lot Dimensions: 0.15 Acre(S)
Number of Rooms: 13
Parking Features: Concrete Driveway
Parking Notes: 4 Total Parking Spaces
Rooms: Living Room, Dining Room, Primary Bedroom, Bedroom 2,Bedroom 3,Kitchen, Family Room, Breakfast Room, Laundry, Loft, Recreation Room, Storage Room, Bathroom 2,Primary Bathroom, Half Bath
Sewer: Public Sewer
Special View Info: Creek/Stream, Trees/Woods
SQFT Above Finished: 3200
SQFT Below Finished: 1250
SQFT Total Finished: 4450
Structure Type: Twin/Semi-Detached
Total Garage/Parking Spaces: 4
Water: Public
Windows: Casement, Skylights
Room Sizes
Living Room: 15 x 16 Level - Main
Dining Room: 13 x 13 Level - Main
Local Schools
School District: RED CLAY CONSOLIDATED
Listed By / Shown By
Listed By
Agency Name: Coldwell Banker Rowley Realtors
Agency Phone: 3029951200
Shown By
Agency Title: RealtyMark
Agency Phone: 888-260-0040

Estimate Your Payment
Estimated Payment
$ 2,254.00 per month $1,635.79 Principal & Interest $403.83 Property Tax $214.38 Homeowner's InsuranceChange Payment Information


7 Stabler Circle | MLS# DENC2105992
This single family home located at 7 Stabler Circle, Wilmington, DE 19807 is currently listed for sale with an asking price of $735,000. This property was built in 1998 and has 3 bedrooms and 2 full and 1 partial baths with 4450 sq. ft. Stabler Circle is located in the LIMERICK subdivision within the RED CLAY CONSOLIDATED school district. Search LIMERICK real estate on www.realtymarkllc.com today.