
BEDS3
BATHS2 full 1 partial
SQUARE FEET1,776
MLS#O6436239
STATUSActive
PROPERTY TYPEResidential - Condominium
SUBDIVISIONSCHOONER COVE A CONDO
Property Description
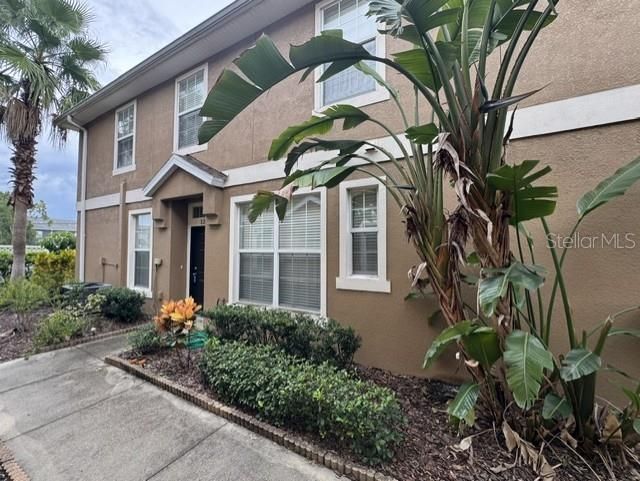
Welcome to the beautiful Gated Community of Schooner Cove! This lovely three-bedroom, three bath townhome shines like new! The eat in kitchen offers a breakfast bar, stainless steel appliances, pantry with washer & dryer included. The kitchen is open to the living room and dining area. The open space includes 2 sliding glass doors that open to your private patio. The main bottom floor and bathroom areas are tiled, the upstairs, hallways, bedrooms, staircase is all newly installed Luxury Vinyl Flooring. The baths are beautiful and spacious. There is also a spacious two car garage that has plenty of room for two cars and storage! Plus, two designated parking spaces in front of the garage. Schooner Cove is a gated Community, which is minutes from MacDill AFB, Bayshore Blvd., schools, shopping and convenient to all highways. You will enjoy the amenities which include a pool, hot tub, gym, and clubhouse that can be reserved for parties. There are sidewalks throughout and a large lake to walk around. The HOA fee includes water, sewer, trash, recycling, pool, gym and clubhouse, lawn tree and shrubbery service, Property & Liability Insurance for the outside of the property is included, as well as flood insurance for the inside and outside of the property. New Roof was installed in 2025, new dishwasher & master bath faucets 2024.
Property Features
Property Type: Residential - Condominium
Cooling: Central Air
Garage: 2 car attached
Heating: Central, Electric
Home Style: Contemporary
Lot Size: 0.04 Acres
Roof Type: Shingle
Stories: 2.0
Taxes: $7,306
Year Built: 2008
Amenities
Ceiling Fans(s)
Eat-in Kitchen
L Dining
Open Floorplan
Solid Wood Cabinets
Stone Counters
Thermostat
Walk-In Closet(s)
Window Treatments
Sidewalk
Feature Descriptions
Appliances: Dishwasher, Disposal, Electric Water Heater, Ice Maker, Microwave, Range, Range Hood, Refrigerator
Association Amenities: Clubhouse, Fitness Center, Gated, Maintenance, Pool, Recreation Facilities, Spa/Hot Tub
Community Features: Fitness Center, Gated Community - No Guard, Irrigation-Reclaimed Water, Pool, Sidewalks
Days on Site: 6
Directions: Directions to the complex from Dale Mabry Hwy. Head south bound on Dale Mabry Hwy, turn right on Interbay Blvd. entrance gate on the right.
Exterior: Block, Frame
Flood Zone Code: AE
Flooring: Tile, Vinyl
Foundation: Slab
HOA Fee: 640/ Monthly
HOA Y/N: Yes
Home Warranty Y/N: No
Hot Tub: Yes
Listing Terms: Cash, Conventional, FHA, VA Loan
Lot: City Limits, Sidewalk, Paved
Lot Dimensions: 0.04
Number of Pets: 3
Other Equipment: Irrigation Equipment
Ownership: Fee Simple
Parking: Driveway, Garage Door Opener, Off Street
Parking Notes: Driveway, Garage Door Opener, Off Street
Patio/Porch: Rear Porch
Pets Allowed: Yes
Pets Size: Medium (36-60 Lbs.)
Pets Weight (Max): 60
Pool: Gunite, In Ground, Outside Bath Access
Property Attached Y/N: Yes
Property Sub-Type: Condominium
Security: Gated Community, Security Gate, Smoke Detector(s)
Sewer: Public Sewer
Showing Instructions: Appointment Only, Call Owner
Special Sale Provisions: None
Swimming Pool: Yes
Utilities: BB/HS Internet Available, Cable Connected, Electricity Available, Electricity Connected, Fire Hydrant, Public, Sewer Connected, Sprinkler Meter, Underground Utilities
Vegetation: Mature Landscaping, Oak Trees, Trees/Landscaped, Wooded
Water: Public
Water Access Y/N: No
Zoning: RM-24
Room Sizes
Kitchen: 12x11
Dining Room: 9x12
Primary Bedroom: 14x14
Bedroom 2: 12x11
Bedroom 3: 11x11
Living Room: 22x22
Local Schools
High School: Robinson-HB
Middle School: Madison-HB
Elementary School: West Shore-HB
Listed By / Shown By
Listed By
Agency Name: HOUWZER INC
Agency Contact: 267-765-2080
Shown By
Agency Title: RealtyMark
Agency Phone: 888-260-0040

Estimate Your Payment
Estimated Payment
$ 1,615.47 per month $890.00 Principal & Interest $608.83 Property Tax $116.64 Homeowner's InsuranceChange Payment Information




7001 Interbay Boulevard , Unit 129 | MLS# O6436239
This condo located at 7001 Interbay Boulevard , Unit 129, Tampa, FL 33616 is currently listed for sale with an asking price of $399,900. This property was built in 2008 and has 3 bedrooms and 2 full and 1 partial baths with 1776 sq. ft. Interbay Boulevard , Unit 129 is located in the SCHOONER COVE A CONDO subdivision. Search SCHOONER COVE A CONDO real estate on www.realtymarkllc.com today.