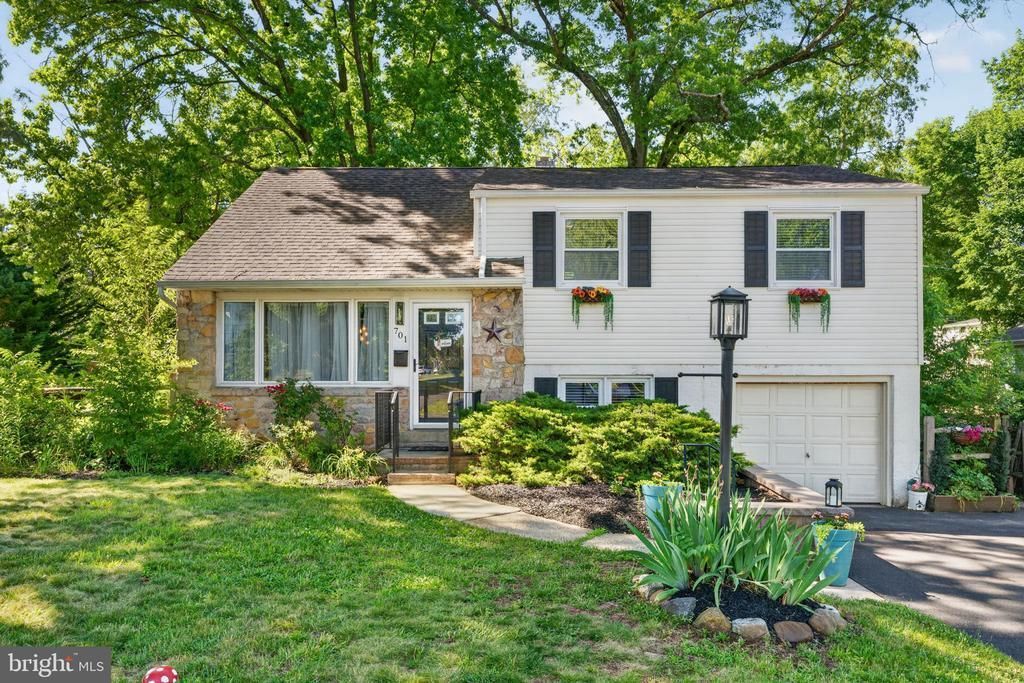

BEDS3
BATHS1 full 1 partial
SQUARE FEET1,454
MLS#PAMC2182866
STATUSPENDING
PROPERTY TYPEResidential - Single Family
SUBDIVISIONINGLEWOOD GDNS
SCHOOLNORTH PENN
Property Description
Welcome to 701 Abbey Lane in the desirable community of Lansdale! This beautifully maintained 3-bedroom, 1.5-bath home is truly move-in ready and offers the perfect blend of comfort, style, and convenience. Step inside to find a bright and inviting interior featuring recessed lighting throughout, creating a warm and modern feel in every room. The updated kitchen is a standout, complete with upgraded countertops and ample space for cooking and entertaining. Outside, enjoy a fully fenced-in yard—perfect for pets, gatherings, or relaxing in your own private outdoor space. A spacious, oversized deck provides the ideal setting for outdoor dining, entertaining, or simply unwinding. The home also offers direct access to a scenic walking trail that leads to the community pool, adding to the lifestyle appeal of this fantastic location. With its thoughtful updates, functional layout, and prime setting, this home is ready for its next owner to move right in and enjoy. Don’t miss your opportunity to make 701 Abbey Lane your new home!
Property Features
Property Type: Residential - Single Family
Basement: Fully Finished
Basement: Yes
Cooling: Central A/C
Fuel Type: Natural Gas
Garage: 1
Heating: Forced Air
Home Style: Colonial, Split Level
Lot Size: 0.34 Acres
Roof Type: Shingle
Stories: 3.0
Taxes: $5,232
Year Built: 1957
Feature Descriptions
Additional Structures: Above Grade, Below Grade
Appliances: Dishwasher, Disposal, Built-In Microwave
Days on Site: 38
Electric: 100 Amp Service, Circuit Breakers
Exterior: Stone
Flooring: Wood, Vinyl, Tile/Brick
Interior: Ceiling Fan(s)
Lot: Corner
Lot Dimensions: 0.34 Acre(S)
Municipality: TOWAMENCIN TWP
Number of Rooms: 8
Parking Notes: 1 Total Parking Spaces
Rooms: Living Room, Dining Room, Primary Bedroom, Bedroom 2,Kitchen, Family Room, Bedroom 1,Laundry, Attic
Sewer: Public Sewer
SQFT Above Finished: 1234
SQFT Below Finished: 220
SQFT Total Finished: 1454
Structure Type: Detached
Total Garage/Parking Spaces: 1
Utilities: Cable TV
Water: Public
Room Sizes
Primary Bedroom: 15 x 13 Level - Upper 1
Bedroom 1: 12 x 10 Level - Upper 1
Bedroom 2: 10 x 10 Level - Upper 1
Kitchen: 13 x 10 Level - Main
Dining Room: 13 x 10 Level - Main
Family Room: 15 x 11 Level - Lower 1
Living Room: 14 x 13 Level - Main
Laundry: 12 x 6 Level - Lower 1
Local Schools
High School: NORTH PENN SENIOR
School District: NORTH PENN
Listed By / Shown By
Listed By
Agency Name: Iron Valley Real Estate Legacy
Agency Phone: 2156607200
Shown By
Agency Title: RealtyMark
Agency Phone: 888-260-0040

Estimate Your Payment
Estimated Payment
$ 1,505.82 per month $945.87 Principal & Interest $436.00 Property Tax $123.96 Homeowner's InsuranceChange Payment Information


701 Abbey Lane | MLS# PAMC2182866
This single family home located at 701 Abbey Lane, Lansdale, PA 19446 is currently listed for sale with an asking price of $425,000. This property was built in 1957 and has 3 bedrooms and 1 full and 1 partial baths with 1454 sq. ft. Abbey Lane is located in the INGLEWOOD GDNS subdivision within the NORTH PENN school district. Search INGLEWOOD GDNS real estate on www.realtymarkllc.com today.