
BEDS2
BATHS1 full 1 partial
SQUARE FEET2,114
MLS#MDBA2222922
STATUSACTIVE
PROPERTY TYPEResidential - Townhouse
SUBDIVISIONCANTON
SCHOOLBALTIMORE CITY PUBLIC SCHOOLS
Property Description
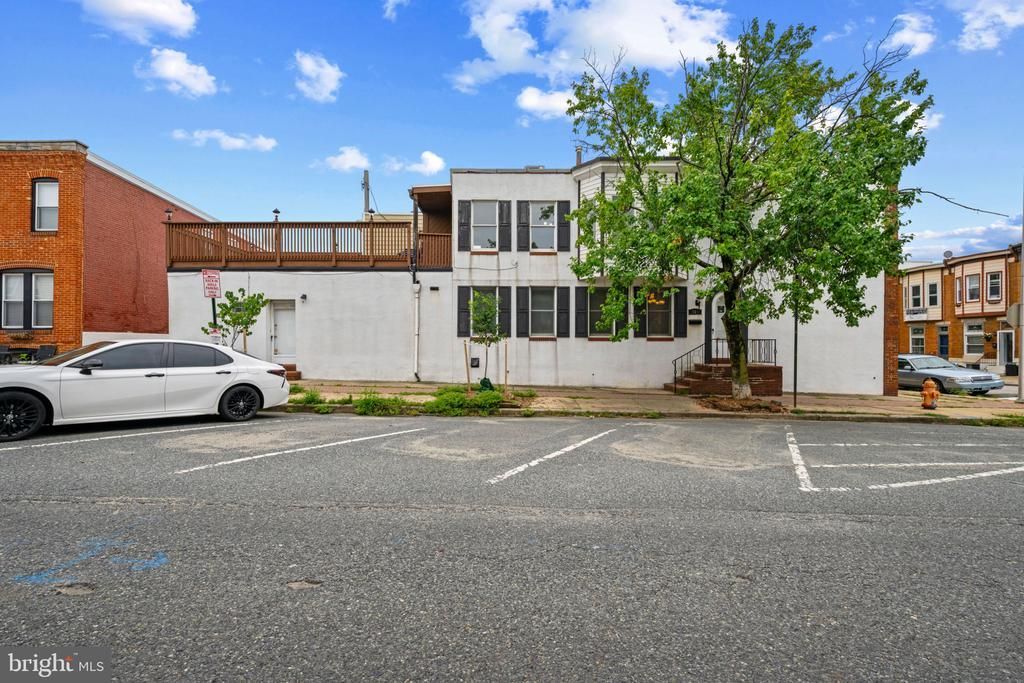
Welcome to this exceptionally spacious end-of-row home in the heart of Canton, where classic European charm meets modern convenience. Featuring 2 bedrooms, 1.5 bathrooms, soaring high ceilings, and abundant natural light throughout, this home offers a warm and inviting atmosphere with timeless character. The main level includes a convenient first floor laundry area and half bath, along with an expansive rear bonus living space complete with a wet bar. This versatile area is perfect as a second family room, entertainment space, home office, gym, or playroom. The possibilities are endless! The finished basement provides even more flexible living space, ideal for a home office, den, or hobby room. Upstairs, you'll find a generously sized primary bedroom with direct access to an impressive 12' x 18' private deck; perfect for relaxing with family, entertaining friends, or enjoying your morning coffee. A second spacious bedroom and full bath complete the upper level. Situated in one of Baltimore's most sought-after neighborhoods, this home is just steps from Canton's vibrant restaurants, bars, boutiques, and shops, with Patterson Park only a short stroll away. Experience the best of city living while enjoying the space, character, and versatility this exceptional home has to offer.
Property Features
Property Type: Residential - Townhouse
Basement: Yes
Cooling: Central A/C
Fuel Type: Natural Gas
Heating: Forced Air
Home Style: Colonial
Lot Size: 0.04 Acres
Stories: 2.0
Taxes: $8,874
Year Built: 1910
Feature Descriptions
Additional Structures: Above Grade, Below Grade
Appliances: Dishwasher, Disposal, Dryer, Exhaust Fan, Icemaker, Microwave, Refrigerator, Stove, Washer
Days on Site: 1
Exterior: Sidewalks
Exterior: Brick
Interior: Kitchen - Table Space, Built-Ins, Wet/Dry Bar, Wood Floors
Lot Dimensions: 0.04 Acre(S)
Municipality: Baltimore City
Pet Restrictions: Case by Case Basis
Sewer: Public Sewer
SQFT Above Finished: 1714
SQFT Below Finished: 400
SQFT Total Finished: 2114
Structure Type: End of Row/Townhouse
Water: Public
Local Schools
High School: BALTIMORE CITY COLLEGE
Middle School: BOOKER T. WASHINGTON
Elementary School: HAMPSTEAD HILL ACADEMY
School District: BALTIMORE CITY PUBLIC SCHOOLS
Listed By / Shown By
Listed By
Agency Name: Corner House Realty
Agency Phone: 4434993839
Shown By
Agency Title: RealtyMark
Agency Phone: 888-260-0040

Estimate Your Payment
Estimated Payment
$ 1,696.05 per month $845.72 Principal & Interest $739.50 Property Tax $110.83 Homeowner's InsuranceChange Payment Information


701 S Ellwood Avenue | MLS# MDBA2222922
This townhouse located at 701 S Ellwood Avenue, Baltimore, MD 21224 is currently listed for sale with an asking price of $380,000. This property was built in 1910 and has 2 bedrooms and 1 full and 1 partial baths with 2114 sq. ft. S Ellwood Avenue is located in the CANTON subdivision within the BALTIMORE CITY PUBLIC SCHOOLS school district. Search CANTON real estate on www.realtymarkllc.com today.