
BEDS2
BATHS2 full 1 partial
SQUARE FEET1,414
MLS#MDBA2225218
STATUSACTIVE
PROPERTY TYPEResidential - Townhouse
SUBDIVISIONBREWERS HILL
SCHOOLBALTIMORE CITY PUBLIC SCHOOLS
Property Description
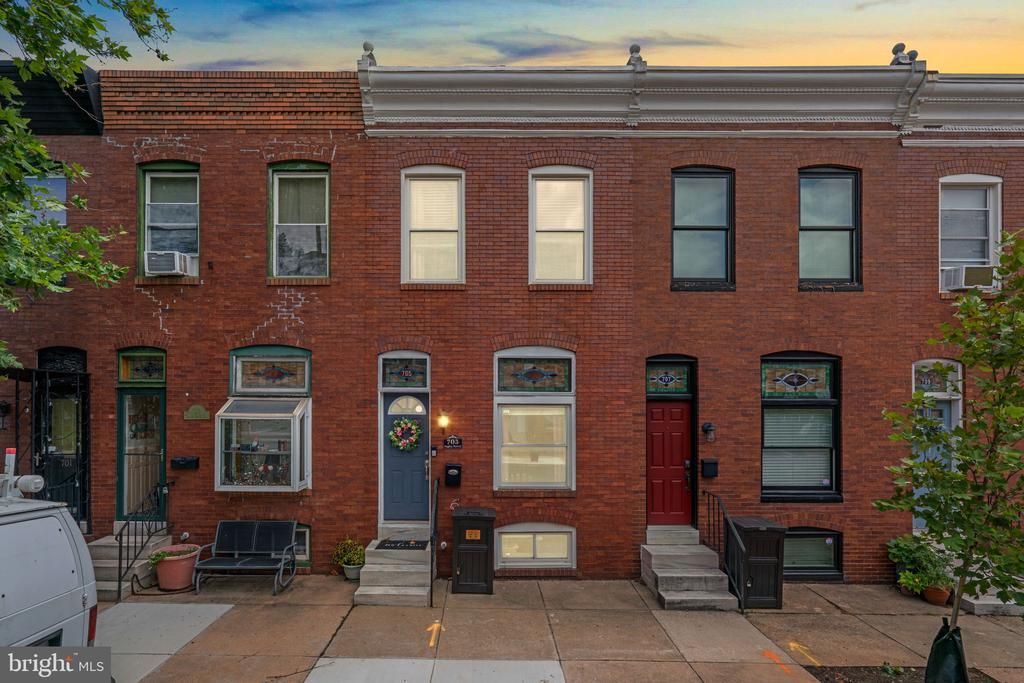
Amazing opportunity to own this gorgeous home in the heart of the very popular Brewers Hill community! Rarely available two bedroom and TWO FULL BATHS upstairs- perfect for a roommate situation! Charming exposed brick on one side inside and gleaming wood floors throughout the top two levels! Two spacious bedrooms upstairs, one with access to a second story porch! New carpet in the master bedroom! Lovely light filled living room with an amazing arch transition into the dining room! Updated rear kitchen with stainless steel appliances and access to the highly coveted PARKING PAD! There is also plenty of street parking as well as additional FREE parking in the rear of the house- super rare for the city! Spacious lower level with half bath, storage and utility room with access to the parking pad! Very close to Mobtown brewery and a short distance to John Hopkins Hospital. Close proximity to Canton Crossing for all your shopping needs. Easy access to both 895 and I-95. This is city living at its finest. Where modern amenities meet historic charm, you don't want to miss this one. Schedule your showing Today!
Property Features
Property Type: Residential - Townhouse
Basement: Full, Partially Finished
Basement: Yes
Cooling: Central A/C
Fuel Type: Natural Gas
Heating: Forced Air
Home Style: Colonial
Lot Size: 0.02 Acres
Roof Type: Flat
Stories: 3.0
Taxes: $5,475
Year Built: 1920
Feature Descriptions
Additional Structures: Above Grade, Below Grade
Appliances: Washer, Refrigerator, Dishwasher, Dryer, Oven/Range - Gas
Days on Site: 37
Exterior: Sidewalks, Street Lights
Exterior: Brick
Flooring: Wood, Carpet
Interior: Carpet, Wood Floors
Lot Dimensions: 0.02 Acre(S)
Municipality: Baltimore City
Parking Features: Concrete Driveway
Rooms: Living Room, Dining Room, Primary Bedroom, Bedroom 2,Kitchen, Recreation Room, Utility Room, Primary Bathroom, Full Bath, Half Bath
Sewer: Public Sewer
Special View Info: City, Street
SQFT Above Finished: 1088
SQFT Below Finished: 326
SQFT Total Finished: 1414
Structure Type: Interior Row/Townhouse
Water: Public
Room Sizes
Kitchen: 12 x 12 Level - Main
Primary Bedroom: 13 x 12 Level - Upper 1
Living Room: 13 x 12 Level - Main
Primary Bathroom: 9 x 6 Level - Upper 1
Bedroom 2: 12 x 9 Level - Upper 1
Full Bath: 7 x 6 Level - Upper 1
Dining Room: 12 x 12 Level - Main
Recreation Room: 22 x 12 Level - Lower 1
Utility Room: 15 x 12 Level - Lower 1
Half Bath: 6 x 4 Level - Lower 1
Local Schools
School District: BALTIMORE CITY PUBLIC SCHOOLS
Listed By / Shown By
Listed By
Agency Name: Keller Williams Realty Centre
Agency Phone: 4103120000
Shown By
Agency Title: RealtyMark
Agency Phone: 888-260-0040

Estimate Your Payment
Estimated Payment
$ 1,249.18 per month $701.05 Principal & Interest $456.25 Property Tax $91.88 Homeowner's InsuranceChange Payment Information


705 S Fagley Street | MLS# MDBA2225218
This townhouse located at 705 S Fagley Street, Baltimore, MD 21224 is currently listed for sale with an asking price of $315,000. This property was built in 1920 and has 2 bedrooms and 2 full and 1 partial baths with 1414 sq. ft. S Fagley Street is located in the BREWERS HILL subdivision within the BALTIMORE CITY PUBLIC SCHOOLS school district. Search BREWERS HILL real estate on www.realtymarkllc.com today.