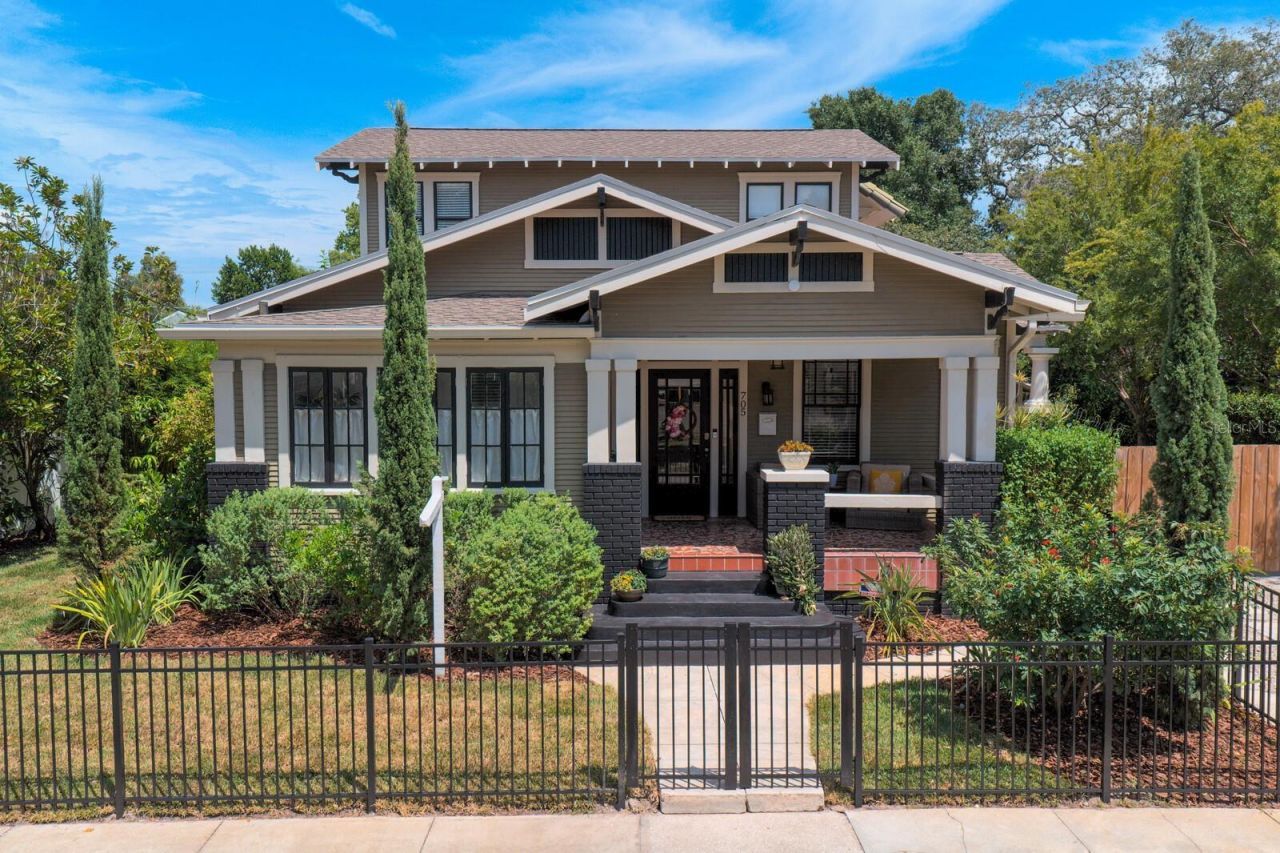

BEDS4
BATHS3 full
SQUARE FEET2,226
MLS#TB8531687
STATUSActive
PROPERTY TYPEResidential - Single Family
SUBDIVISIONMAINE PARK
Property Description
Enjoy Bungalow living in Riverside Heights, one of Tampa's most central neighborhoods! Step inside this architecturally stunning bungalow, perfectly situated on an oversized lot and blending circa-1920s charm with modern comfort. A spacious front porch with vintage tile welcomes you to the original front door. Inside, the living room showcases original pine floors, high ceilings, vintage crown molding, and classic windows that frame the neoclassical columns and archways leading to the dining room. The fully remodeled kitchen features quartz countertops, a gas range, wine fridge, and an eat-in island. The first floor also includes two generous bedrooms, one with an ensuite bath, plus a full hall bath, laundry closet, and bright sunroom, perfect for an exercise or craft room. Upstairs, a timeless staircase leads to the owner's bedroom with a custom walk-in closet, a fourth bedroom with its own closet, and a full bath. Outside, enjoy professionally maintained landscaping supported with well-fed irrigation, newly completed wrought-iron-style fencing, and patio pavers ideal for al fresco dining and entertaining. Added highlights include a port-a-cochere, well for water, two-car garage, and adjacent workshop. Located in the heart of Tampa, Riverside Heights is a close walk-away, to Armature Works and the Riverwalk. The home is within ten minutes' drive of downtown Tampa, a new Publix, hospitals, the airport, and International Plaza, with three neighborhood parks nearby. The flexible floor plan offers the possibility for an owner's suite upstairs or downstairs, and the sunroom/office has its own front-porch entrance and new split AC unit-perfect for working from home or adapting the space to your needs.
Property Features
Property Type: Residential - Single Family
Cooling: Central Air, Mini-Split Unit(s)
Fenced: Yes
Garage: 2
Heating: Central, Electric, Ductless
Home Style: Bungalow
Lot Size: 0.20 Acres
Roof Type: Shingle
Stories: 2.0
Taxes: $11,036
Year Built: 1928
Amenities
Built-in Features
Ceiling Fans(s)
Crown Molding
Eat-in Kitchen
High Ceilings
Primary Bedroom Main Floor
PrimaryBedroom Upstairs
Split Bedroom
Stone Counters
Walk-In Closet(s)
Window Treatments
Private Mailbox
Private Yard
Rain Gutters
Sidewalk
Storage
Feature Descriptions
Additional Rooms: Florida Room, Formal Dining Room Separate, Formal Living Room Separate, Inside Utility
Appliances: Dishwasher, Disposal, Dryer, Exhaust Fan, Gas Water Heater, Range, Range Hood, Refrigerator, Washer, Wine Refrigerator
Community Features: Park, Playground, Sidewalks, Street Lights
Days on Site: 1
Directions: From Downtown Tampa, east on E Twiggs St to north on N Florida Ave to east E Fortune St, east onto W Laurel St and W Green St to N Blvd, Continue to W West St (traffic light) and turn left onto W West St. Destination will be second house on the right.
Exterior: Frame, Wood Siding
Fencing: Fenced, Other, Wood
Flood Zone Code: X
Flooring: Tile, Wood
Foundation: Crawlspace
Home Warranty Y/N: No
Listing Terms: Cash, Conventional
Lot: City Limits, Oversized Lot, Sidewalk, Paved
Lot Dimensions: 0.2
Other Equipment: Irrigation Equipment, Private Yard
Other Structures: Storage, Workshop
Ownership: Fee Simple
Parking: Covered, Driveway, Garage Door Opener, Portico, Workshop in Garage
Parking Notes: Covered, Driveway, Garage Door Opener, Portico, Worksh
Patio/Porch: Covered, Front Porch, Rear Porch
Pets Allowed: Yes
Property Attached Y/N: No
Property Sub-Type: Single Family Residence
Security: Security Gate, Smoke Detector(s)
Sewer: Public Sewer
Showing Instructions: Appointment Only, Go Direct, See Remarks, ShowingTime
Special Sale Provisions: None
Utilities: Cable Available, Electricity Connected, Fire Hydrant, Natural Gas Connected, Public, Sewer Connected, Sprinkler Well, Water Available, Water Connected
Vegetation: Mature Landscaping, Trees/Landscaped
Water: Well
Water Access Y/N: No
Windows: Blinds
Zoning: RS-50
Room Sizes
Living Room: 18x15
Kitchen: 14x16
Primary Bedroom: 14x18
Bedroom 2: 10x13
Dining Room: 14x16
Bedroom 3: 14x12
Bedroom 4: 11x14
Florida Room: 14x7
Local Schools
High School: Hillsborough-HB
Middle School: Stewart-HB
Elementary School: Graham-HB
Listed By / Shown By
Listed By
Agency Name: TAMPA BAY LUXURY HOMES REALTY LLC
Agency Contact: 813-417-6696
Shown By
Agency Title: RealtyMark
Agency Phone: 888-260-0040

Estimate Your Payment
Estimated Payment
$ 4,003.28 per month $2,726.32 Principal & Interest $919.67 Property Tax $357.29 Homeowner's InsuranceChange Payment Information




705 W West Street | MLS# TB8531687
This single family home located at 705 W West Street, Tampa, FL 33602 is currently listed for sale with an asking price of $1,224,999. This property was built in 1928 and has 4 bedrooms and 3 full baths with 2226 sq. ft. W West Street is located in the MAINE PARK subdivision. Search MAINE PARK real estate on www.realtymarkllc.com today.