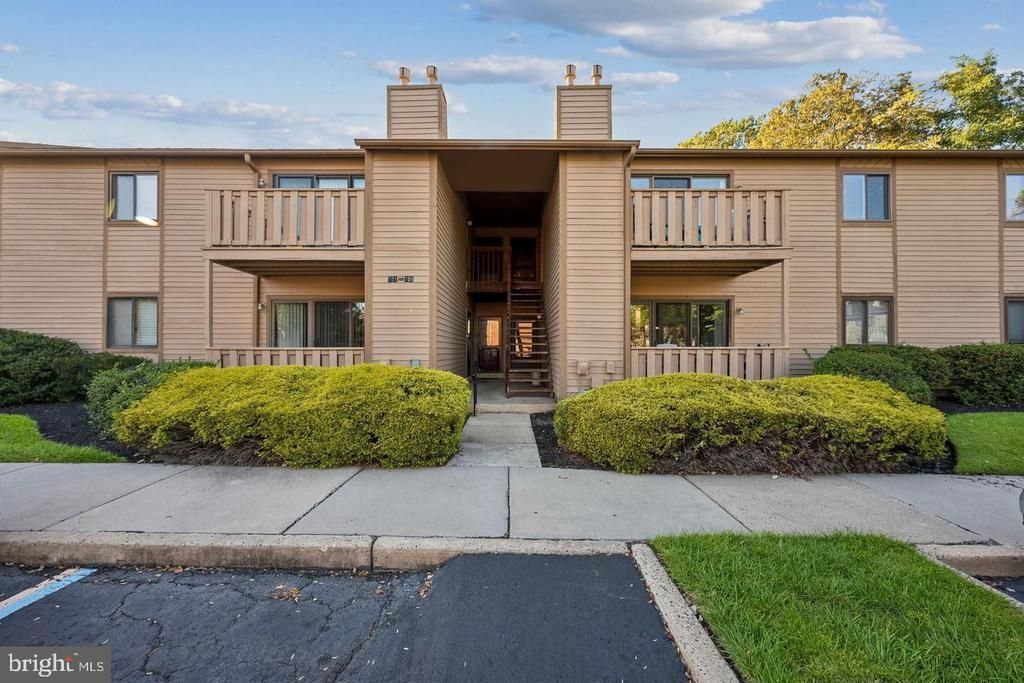

BEDS2
BATHS2 full
SQUARE FEET940
MLS#NJBL2119420
STATUSACTIVE
PROPERTY TYPERental - Condominium
SUBDIVISIONHOLLOWS
SCHOOLLENAPE REGIONAL HIGH
Property Description
Welcome to this beautifully renovated 2 bedroom 2 bath home that is ready for immediate occupancy. Step into modern comfort with fresh updates throughout including stylish new flooring and stainless steel appliances. Located in the Heart of Marlton, this property offers unbeatable convenience, just minutes from 295 and 73. You'll be surrounded by wonderful sections of dining and entertainment like the AMC Marlton 8 with its reclining seats and restaurants like Bonefish Grill and Brio Italian Grill. Comfort and location at its finest. Schedule your tour today.
Property Features
Property Type: Rental - Condominium
Cooling: Central A/C
Fuel Type: Natural Gas
Heating: Forced Air
Roof Type: Shingle
Stories: 2.0
Year Built: 1985
Feature Descriptions
Additional Structures: Above Grade
Appliances: Dishwasher, Built-In Microwave, Dryer, Microwave, Oven - Self Cleaning, Refrigerator, Stainless Steel Appliances, Washer
Community Amenities: Tennis Courts
Condo/Coop Fee: $230.02/Monthly
Days on Site: 5
Electric: 100 Amp Service
Exterior: Wood Siding
Flooring: Carpet, Hardwood
Interior: Kitchen - Galley, Upgraded Countertops, Wood Floors, Bathroom - Tub Shower, Bathroom - Stall Shower, Carpet, Dining Area, Pantry, Ceiling Fan(s)
Municipality: EVESHAM TWP
Number of Rooms: 7
Parking Features: Parking Lot, Free, Assigned, Lighted Parking, Paved Parking
Rooms: Primary Bedroom, Kitchen, Library, Attic
Sewer: Public Sewer
SQFT Above Finished: 940
SQFT Total Finished: 940
Structure Type: Unit/Flat/Apartment
Water: Public
Local Schools
High School: CHEROKEE
School District: LENAPE REGIONAL HIGH
Listed By / Shown By
Listed By
Agency Name: Weichert Realtors-Cherry Hill
Agency Phone: 8564247758
Shown By
Agency Title: RealtyMark
Agency Phone: 888-260-0040


706 Woodhollow Drive | MLS# NJBL2119420
This property located at 706 Woodhollow Drive, Marlton, NJ 08053 is currently listed for rent with an asking price of $2,100 / Monthly. Woodhollow Drive is located within the LENAPE REGIONAL HIGH school district. Search Marlton real estate on www.realtymarkllc.com today.