
BEDS4
BATHS2 full
SQUARE FEET2,096
MLS#MDPG2204678
STATUSACTIVE
PROPERTY TYPEResidential - Single Family
SUBDIVISIONWILBURN ESTATES
SCHOOLPRINCE GEORGES COUNTY PUBLIC SCHOOLS
Property Description
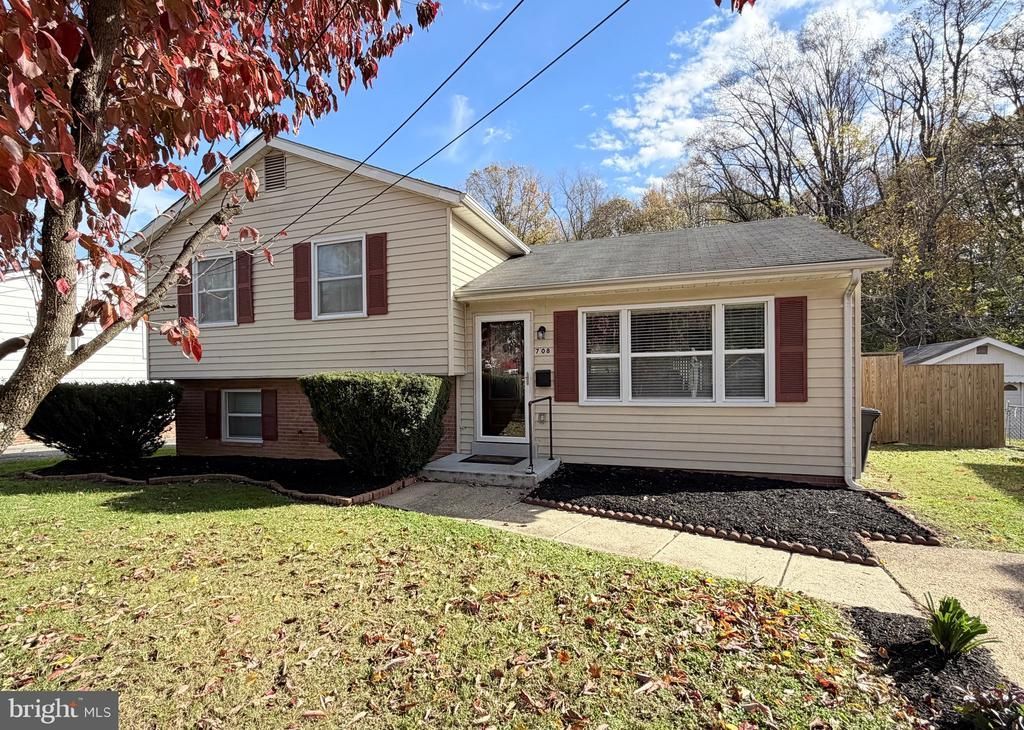
Just Listed! Wonderful SFH in Wilburn Estates features spacious living, modern amenities, and no HOA fees! This split-level home boasts 4BR/2BA, an open floorplan, stunning mahogany hardwood floors, ample closet space and natural light throughout. The updated kitchen is highlighted by SS appliances, ultra-modern cabinetry, polar granite countertops w/ custom tile & backsplash — ideal for entertainment & everyday cooking. Upstairs you'll find 3 Generous sized BRs, updated full bath w/ jacuzzi tub. The lower level incl the 4th BR (guest suite) and offers additional flexible space for a home office/den/gym/etc. The LL also includes a kitchenette w/ a full size refrigerator & front-load washer/dryer. Enjoy seamless indoor/outdoor living with transitional sliding doors just off kitchen that lead to a large rear patio, perfect for this Summer and year-round family gatherings. The very private, enclosed backyard sits on 0.24-acre lot, complete with a large shed for extra storage. Conveniently located just 1 mile from METRO/minutes to Ritchie Station Marketplace/easy access to 495/DC. Freshly painted, great locale, & amazing price-point! Contact LA w/ questions or to schedule a private showing.
Property Features
Property Type: Residential - Single Family
Basement: Space For Rooms, Rear Entrance, Outside Entrance, Improved, Fully Finished, Connecting Stairway
Basement: Yes
Cooling: Central A/C
Fuel Type: Electric
Heating: Forced Air, Heat Pump(s)
Home Style: Split Level
Lot Size: 0.24 Acres
Roof Type: Asphalt
Stories: 3.0
Taxes: $4,881
Year Built: 1967
Feature Descriptions
Additional Structures: Above Grade, Below Grade
Appliances: Built-In Microwave, Dishwasher, Disposal, Dryer - Front Loading, Energy Efficient Appliances, Exhaust Fan, Oven - Self Cleaning, Refrigerator, Washer - Front Loading, Water Heater
Days on Site: 2
Exterior: Extensive Hardscape, Secure Storage, Other
Exterior: Frame
Fencing: Rear, Partially
Flooring: Hardwood
Interior: Bathroom - Walk-In Shower, Combination Dining/Living, Efficiency, Floor Plan - Open, Kitchen - Galley, Recessed Lighting, Upgraded Countertops, Wood Floors, Other
Location: Suburban
Lot: Backs to Trees, Rear Yard, Trees/Wooded, Other
Lot Dimensions: 0.24 Acre(S)
Parking Features: Concrete Driveway
Pet Restrictions: No Pet Restrictions
Sewer: Public Sewer
Special View Info: Street, Trees/Woods
SQFT Above Finished: 1568
SQFT Below Finished: 528
SQFT Total Finished: 2096
Structure Type: Detached
Utilities: Cable TV Available, Under Ground, Natural Gas Available, Electric Available
Water: Public
Windows: Double Pane
Wooded: Yes
Local Schools
School District: PRINCE GEORGES COUNTY PUBLIC SCHOOLS
Listed By / Shown By
Listed By
Agency Name: Washington Realty Centre, LLC.
Agency Phone: 2026306609
Shown By
Agency Title: RealtyMark
Agency Phone: 888-260-0400

Estimate Your Payment
Estimated Payment
$ 1,463.96 per month $934.72 Principal & Interest $406.75 Property Tax $122.50 Homeowner's InsuranceChange Payment Information


708 Iona Terrace | MLS# MDPG2204678
This single family home located at 708 Iona Terrace , Capitol Heights, MD 20743 is currently listed for sale with an asking price of $419,990. This property was built in 1967 and has 4 bedrooms and 2 full baths with 2096 sq. ft. Iona Terrace is located in the WILBURN ESTATES subdivision within the PRINCE GEORGES COUNTY PUBLIC SCHOOLS school district. Search WILBURN ESTATES real estate on www.realtymarkllc.com today.