
BEDS5
BATHS2 full 1 partial
SQUARE FEET3,125
MLS#DENC2112092
STATUSACTIVE
PROPERTY TYPEResidential - Single Family
SUBDIVISIONEDENRIDGE
SCHOOLBRANDYWINE
Property Description
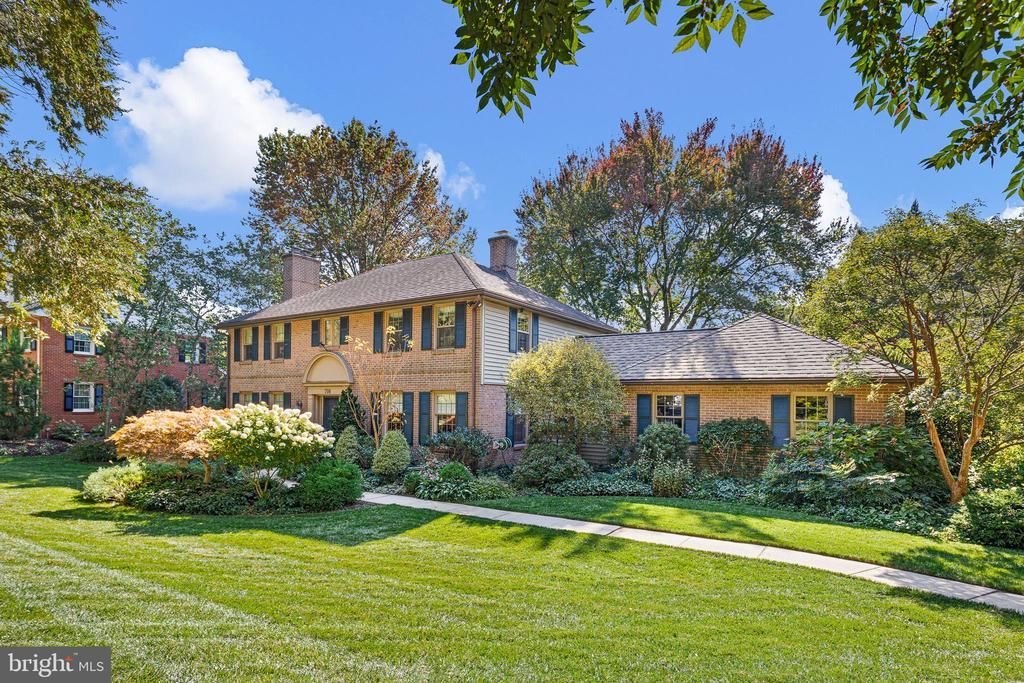
Welcome to 708 Sudbury, a stately center-hall Colonial set in arguably one of North Wilmington's most coveted neighborhoods, where timeless architecture, generous living spaces and truly spectacular gardens come together in a special offering. Beautifully maintained and filled with classic details, this 5-bedroom, 2.5-bath home features hardwood floors, crown molding, built-ins and two wood-burning fireplaces. Step into the gracious foyer—a room in and of itself—featuring a crystal chandelier, crown molding and slate flooring. A large coat closet provides convenient storage, while the center-hall layout offers easy access to the living room, dining room and family room. The formal living room is filled with natural light and features hardwood floors and a wood-burning fireplace with an attractive mantel that serves as the room's focal point. The living room flows into the inviting family room, the perfect place to relax in front of the home's second wood-burning fireplace or to take in views of the expansive gardens through large sliding patio doors. Also on the main level, a handsome den with floor-to-ceiling built-in bookcases provides an ideal home office, library or quiet retreat. The kitchen features neutral cabinets and countertops, double wall ovens, an electric cooktop, dishwasher, refrigerator, tile flooring, a built-in desk and an abundance of cabinet space. The adjoining breakfast room is a lovely and roomy everyday dining space, with details including a chair rail, recessed lighting and a ceiling fan. The generously sized formal dining room offers plenty of space for entertaining and features crown molding, chair rail, hardwood floors and a chandelier. Just off the kitchen, a convenient main-level laundry room offers two generous closets, cabinetry and direct access to the backyard and gardens. An updated powder room and attached two-car garage complete the main floor. Upstairs, the spacious primary suite includes a walk-in closet, ceiling fan, hardwoods under the carpet, and a private ensuite bath. The primary bath is well-appointed with an oversized shower featuring a built-in bench and tile surround, heated towel rack, tile flooring, linen closet and an oversized banjo countertop. Four additional nicely sized bedrooms, each with a large closet, offer generous accommodations. The full hall bath features a tile-surround tub/shower combination, large banjo countertop, recessed lighting and a linen closet. Adding even more character is the unusually wide hallway, highlighted by showstopping floor-to-ceiling built-in bookcases. Hardwood flooring throughout the upstairs—including under the carpet in the hallway and primary bedroom. The large unfinished basement provides abundant additional storage and plenty of space for a workshop or hobby area. A generator provides added piece of mind. The home's truly exceptional gardens are an integral part of the property and have been thoughtfully cultivated over decades. The rear garden was designed in 1993 by Wilmington landscape architect William Frederick and further developed over the years by the late owner, a passionate gardener whose inspiration included England's renowned Great Dixter. Layered beds feature flowering bulbs, perennials, shrubs, ornamental grasses and specimen trees, creating color, texture and visual interest throughout the seasons. A patio and pathways provide inviting spaces to relax and experience this distinctive garden setting up close. Centrally located, 708 Sudbury offers convenient access to I-95, Route 202, Amtrak and Philadelphia International Airport, while also placing shopping and restaurants close at hand. Brandywine Creek State Park is within walking distance, offering easy access to miles of trails and beautiful natural surroundings. With its gracious proportions, abundant storage, beautiful architectural details and unforgettable gardens, 708 Sudbury is a home that has been thoughtfully cared for and is ready for its next chapter.
Property Features
Property Type: Residential - Single Family
Basement: Yes
Basement: Unfinished, Sump Pump
Cooling: Central A/C
Fireplaces: 2
Fuel Type: Natural Gas
Garage: 2
Heating: Forced Air
Home Style: Colonial
Lot Size: 0.51 Acres
Stories: 2.0
Taxes: $7,219
Year Built: 1968
Feature Descriptions
Additional Structures: Above Grade, Below Grade
Days on Site: 2
Electric: 200+ Amp Service
Exterior: Brick
Exterior: Sidewalks, Street Lights
Fireplace: Wood
Flooring: Hardwood, Slate, Carpet, Ceramic Tile
Interior: Attic, Bathroom - Stall Shower, Bathroom - Tub Shower, Built-Ins, Carpet, Ceiling Fan(s), Chair Railings, Crown Moldings, Dining Area, Floor Plan - Traditional, Formal/Separate Dining Room, Kitchen - Eat-In, Primary Bath(s), Recessed Lighting, Walk-in Closet(s), Wood Floors
Lot: Front Yard, Landscaping, Private, Rear Yard
Lot Dimensions: 0.51 Acre(S)
Parking Notes: 7 Total Parking Spaces
Rooms: Living Room, Dining Room, Primary Bedroom, Bedroom 2,Bedroom 3,Bedroom 4,Bedroom 5,Kitchen, Family Room, Basement, Foyer, Breakfast Room, Laundry, Office, Primary Bathroom, Full Bath, Half Bath
Sewer: Public Sewer
SQFT Above Finished: 3125
SQFT Total Finished: 3125
Structure Type: Detached
Total Garage/Parking Spaces: 7
Utilities: Natural Gas Available, Electric Available
Water: Public
Room Sizes
Primary Bedroom: 19 x 13 Level - Upper 1
Primary Bathroom: 10 x 8 Level - Upper 1
Bedroom 2: 13 x 14 Level - Upper 1
Bedroom 3: 14 x 13 Level - Upper 1
Bedroom 4: 16 x 10 Level - Upper 1
Bedroom 5: 11 x 10 Level - Upper 1
Full Bath: 10 x 8 Level - Upper 1
Living Room: 23 x 15 Level - Main
Dining Room: 15 x 13 Level - Main
Family Room: 18 x 14 Level - Main
Office: 12 x 10 Level - Main
Kitchen: 14 x 12 Level - Main
Breakfast Room: 10 x 10 Level - Main
Laundry: 8 x 7 Level - Main
Half Bath: 6 x 5 Level - Main
Foyer: 14 x 15 Level - Main
Basement: 30 x 30 Level - Lower 1
Local Schools
School District: BRANDYWINE
Listed By / Shown By
Listed By
Agency Name: Long & Foster Real Estate, Inc.
Agency Phone: 3023515000
Shown By
Agency Title: RealtyMark
Agency Phone: 888-260-0040

Estimate Your Payment
Estimated Payment
$ 2,741.23 per month $1,891.73 Principal & Interest $601.58 Property Tax $247.92 Homeowner's InsuranceChange Payment Information


708 Sudbury Road | MLS# DENC2112092
This single family home located at 708 Sudbury Road, Wilmington, DE 19803 is currently listed for sale with an asking price of $850,000. This property was built in 1968 and has 5 bedrooms and 2 full and 1 partial baths with 3125 sq. ft. Sudbury Road is located in the EDENRIDGE subdivision within the BRANDYWINE school district. Search EDENRIDGE real estate on www.realtymarkllc.com today.