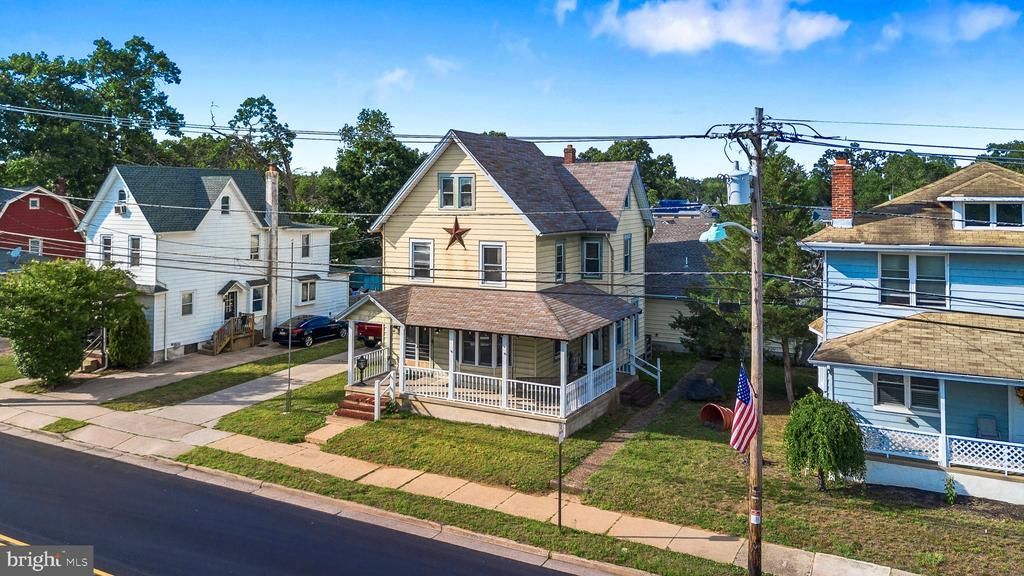

BEDS5
BATHS3 full
SQUARE FEET1,970
MLS#NJBL2118778
STATUSACTIVE
PROPERTY TYPEResidential - Single Family
SUBDIVISIONBRIDGEBORO
SCHOOLRIVERSIDE TOWNSHIP PUBLIC SCHOOLS
Property Description
This spacious Victorian-style home is ready for your personal touch. Boasting a new roof, new vinyl flooring throughout, oversized garage, workshop, and large parking lot, this home includes a rear driveway with access to Kossuth via Bridgeboro Street. The property features a 5-bedroom, 3-bath home with a wraparound porch. As you enter the front living room you can access the study with Original Pocket door, a generous dining room with plenty of Natural light, newly renovated large eat-in kitchen with island, coming with a full bathroom. Access to the second floor is from the back or front staircase of the main floor. The original stained-glass window on the front staircase leads to four bedrooms and a full bathroom. Third Floor / Finished attic can be used as an in-law suite or primary suite, featuring a full bathroom, living area, and primary bedroom. There’s ample closet space and a basement for additional storage, plus two sheds in the back. You’re blocks from all three Riverside K-12 schools, all within walking distance. Along with the Joint McGuire-Dix-Lakehurst-Military Base, Princeton, NYC, DC, Philadelphia, Riverline Train, and major roads nearby such as the NJ & PA Turnpikes, Rt 295 & 95, and Rt 130. You can picture it now. No additional renovations will be needed. So bring your furniture, hang a few paintings, and sit back and relax! Welcome Home.
Property Features
Property Type: Residential - Single Family
Basement: Yes
Basement: Unfinished
Cooling: Central A/C
Fuel Type: Natural Gas
Garage: 1
Heating: Central
Home Style: Victorian
Lot Size: 0.16 Acres
Roof Type: Shingle
Stories: 3.0
Taxes: $8,590
Year Built: 1900
Feature Descriptions
Additional Structures: Above Grade
Appliances: Stainless Steel Appliances, Refrigerator, Stove, Exhaust Fan, Dryer - Gas, Oven/Range - Electric, Washer, Water Heater
Days on Site: 12
Electric: 200+ Amp Service
Exterior: Vinyl Siding, Brick
Exterior: Exterior Lighting, Flood Lights, Sidewalks, Street Lights
Fencing: Fully, Barbed Wire, Vinyl
Flooring: Luxury Vinyl Plank, Ceramic Tile, Marble
Interior: Crown Moldings, Double/Dual Staircase, Formal/Separate Dining Room, Kitchen - Eat-In
Location: Suburban
Lot: Private, Level, Rear Yard, Other
Lot Dimensions: 0.16 Acre(S)
Municipality: RIVERSIDE TWP
Parking Features: Paved Driveway, Fenced
Parking Notes: 7 Total Parking Spaces
Rooms: Living Room, Dining Room, Bedroom 3,Bedroom 4,Bedroom 5,Kitchen, Den, Basement, Foyer, Bedroom 1,Laundry, Loft, Bathroom 2,Full Bath
Sewer: No Septic System
SQFT Above Finished: 1970
SQFT Total Finished: 1970
Structure Type: Detached
Total Garage/Parking Spaces: 7
Utilities: Natural Gas Available, Under Ground, Water Available, Other
Water: Public
Windows: Double Pane, Skylights
Local Schools
High School: RIVERSIDE H.S.
Middle School: RIVERSIDE M.S.
Elementary School: RIVERSIDE E.S.
School District: RIVERSIDE TOWNSHIP PUBLIC SCHOOLS
Listed By / Shown By
Listed By
Agency Name: Century 21 Abrams & Associates, Inc.
Agency Phone: 6097507300
Shown By
Agency Title: RealtyMark
Agency Phone: 888-260-0040

Estimate Your Payment
Estimated Payment
$ 1,720.21 per month $888.00 Principal & Interest $715.83 Property Tax $116.38 Homeowner's InsuranceChange Payment Information


709 Bridgeboro Street | MLS# NJBL2118778
This single family home located at 709 Bridgeboro Street, Riverside, NJ 08075 is currently listed for sale with an asking price of $399,000. This property was built in 1900 and has 5 bedrooms and 3 full baths with 1970 sq. ft. Bridgeboro Street is located in the BRIDGEBORO subdivision within the RIVERSIDE TOWNSHIP PUBLIC SCHOOLS school district. Search BRIDGEBORO real estate on www.realtymarkllc.com today.