
BEDS3
BATHS3 full
SQUARE FEET2,434
MLS#MDCH2055536
STATUSACTIVE
PROPERTY TYPEResidential - Single Family
SUBDIVISIONQUICKTREE FARM
SCHOOLCHARLES COUNTY PUBLIC SCHOOLS
Property Description
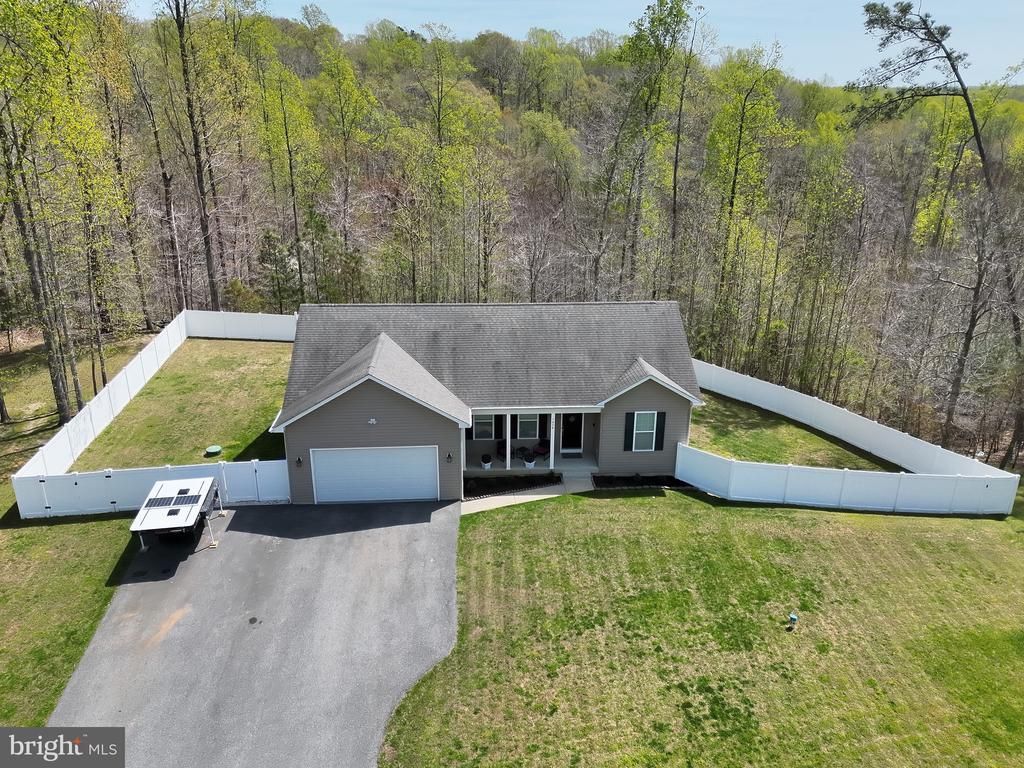
Welcome Home! Discover serene, one-level living on a private 1-acre lot, offering complete tranquility and convenience. No HOA. This fully updated home features an expansive, oversized kitchen island and a beautifully refreshed kitchen with new appliances, granite countertops, and modern lighting fixtures. The master suite is a true retreat, boasting a double vanity, a huge walk-in closet, and a walk-in linen closet. The home also features brand-new luxury vinyl flooring throughout and epoxy flooring in the garage. The roof is 13 years old, the hot water heater is just 2 years old, and the HVAC system is only 1 year old. The kitchen was updated in 2020, and outside, enjoy a brand-new composite deck (20x20) overlooking the fenced backyard. With plenty of parking for a boat and/or RV, plus a fully finished walk-out basement that includes a full bath, a radon system (installed in 2020), and a water softener, this home is a rare find. All of this is just minutes from shopping and restaurants, with convenient access to downtown DC.
Property Features
Property Type: Residential - Single Family
Basement: Walkout Level, Daylight, Partial, Fully Finished, Heated, Interior Access, Side Entrance, Windows
Basement: Yes
Cooling: Heat Pump(s), Ceiling Fan(s), Central A/C
Fuel Type: Electric
Garage: 2
Heating: Heat Pump(s)
Home Style: Ranch/Rambler
Lot Size: 1.15 Acres
Roof Type: Architectural Shingle
Stories: 2.0
Taxes: $5,619
Year Built: 2012
Feature Descriptions
Additional Structures: Above Grade, Below Grade
Appliances: Built-In Microwave, Dishwasher, Water Conditioner - Owned, Stove, Refrigerator, Exhaust Fan, Washer, Dryer - Electric
Days on Site: 5
Electric: 120/240V, 200+ Amp Service, Circuit Breakers
Exterior: Exterior Lighting, Flood Lights
Exterior: Vinyl Siding, Stick Built
Fencing: Fully
Flooring: Hardwood, Carpet, Tile/Brick, Luxury Vinyl Plank
Interior: Entry Level Bedroom, Floor Plan - Open, Kitchen - Eat-In, Kitchen - Island, Primary Bath(s), Recessed Lighting, Walk-in Closet(s), Wood Floors, Carpet, Ceiling Fan(s)
Lot Dimensions: 1.15 Acre(S)
Number of Rooms: 7
Parking Notes: 2 Total Parking Spaces
Rooms: Living Room, Kitchen, Recreation Room, Bonus Room
Sewer: On Site Septic
Special View Info: Garden/Lawn, Trees/Woods
SQFT Above Finished: 1352
SQFT Below Finished: 1082
SQFT Total Finished: 2434
Structure Type: Detached
Total Garage/Parking Spaces: 2
Water: Well
Local Schools
School District: CHARLES COUNTY PUBLIC SCHOOLS
Listed By / Shown By
Listed By
Agency Name: Berkshire Hathaway HomeServices PenFed Realty
Agency Phone: 3018707653
Shown By
Agency Title: RealtyMark
Agency Phone: 888-260-0400

Estimate Your Payment
Estimated Payment
$ 1,877.65 per month $1,246.09 Principal & Interest $468.25 Property Tax $163.30 Homeowner's InsuranceChange Payment Information


7098 Quicktree Place | MLS# MDCH2055536
This single family home located at 7098 Quicktree Place , Hughesville, MD 20637 is currently listed for sale with an asking price of $559,900. This property was built in 2012 and has 3 bedrooms and 3 full baths with 2434 sq. ft. Quicktree Place is located in the QUICKTREE FARM subdivision within the CHARLES COUNTY PUBLIC SCHOOLS school district. Search QUICKTREE FARM real estate on www.realtymarkllc.com today.