
BEDS4
BATHS2 full
SQUARE FEET2,500
MLS#DENC2105648
STATUSPENDING
PROPERTY TYPEResidential - Single Family
SUBDIVISIONWESTMINSTER
SCHOOLRED CLAY CONSOLIDATED
Property Description
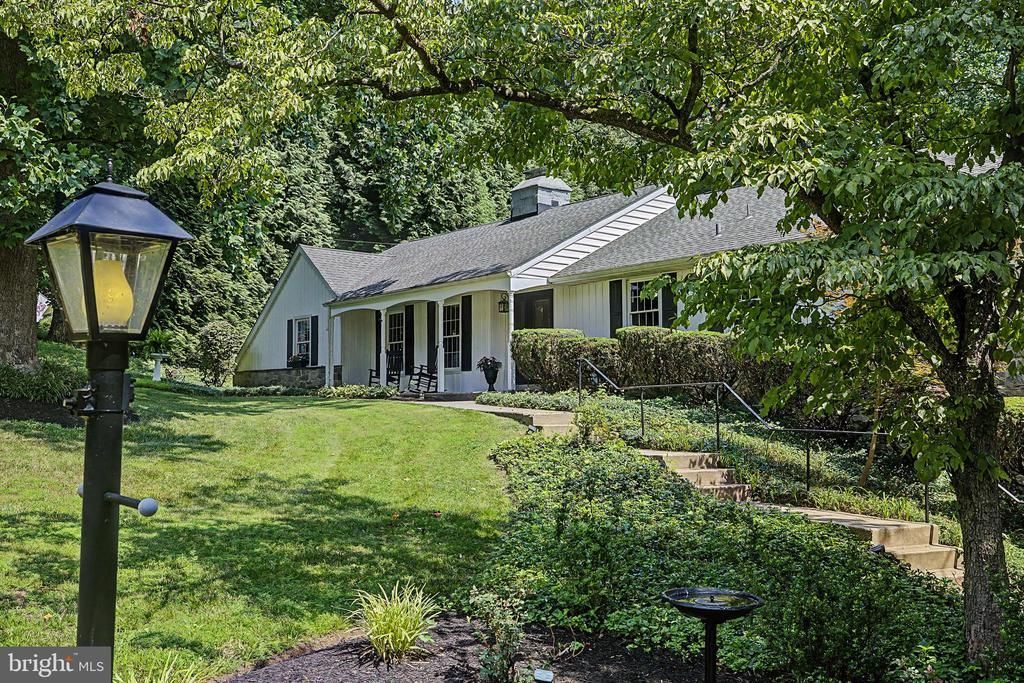
Welcome to Westminster Welcome to Westminster, a highly sought-after community where this classic four-bedroom, two-bath ranch-style home offers comfort, character, and wonderful potential. Set on a beautifully treed lot just under 3/4-acre, the property features original stone accents, a classic exposed-aggregate front porch walkway, and hardwood flooring throughout. Warm and Inviting Living Spaces The bright, spacious living room features a brick fireplace and opens to a sizable dining room, creating a warm and welcoming flow filled with natural light. The kitchen connects to a cozy family room with vaulted ceilings, a second classic brick fireplace, and two large skylights. French doors lead to a sunny three-season room overlooking peaceful backyard valley views and abundant wildlife. Bedrooms, Baths, and Flexible Space •
Property Features
Property Type: Residential - Single Family
Basement: Yes
Basement: Partial, Outside Entrance, Fully Finished
Cooling: Central A/C
Fireplaces: 2
Fuel Type: Natural Gas
Garage: 2
Heating: Forced Air
Home Style: Ranch/Rambler
Lot Size: 0.69 Acres
Roof Type: Shingle
Stories: 1.0
Taxes: $4,293
Year Built: 1959
Feature Descriptions
Additional Structures: Above Grade
Appliances: Built-In Range, Dishwasher, Disposal, Dryer - Electric, Stainless Steel Appliances, Washer, Water Heater
Community Amenities: Swimming Pool
Days on Site: 15
Electric: Circuit Breakers
Exterior: Aluminum Siding, Stone
Fireplace: Brick
Flooring: Wood, Tile/Brick
HOA Fee: $475.00/Annually
Interior: Primary Bath(s), Attic, Butlers Pantry, Ceiling Fan(s), Family Room Off Kitchen, Kitchen - Eat-In, Wood Floors, Skylight(s), Bathroom - Walk-In Shower
Lot: Trees/Wooded
Lot Dimensions: 0.69 Acre(S)
Number of Rooms: 8
Parking Notes: 5 Total Parking Spaces
Rooms: Living Room, Dining Room, Primary Bedroom, Bedroom 2,Bedroom 3,Kitchen, Family Room, Bedroom 1,Other, Attic
Sewer: Public Sewer
Special View Info: Trees/Woods
SQFT Above Finished: 2500
SQFT Total Finished: 2500
Structure Type: Detached
Total Garage/Parking Spaces: 5
Utilities: Cable TV
Water: Public
Wooded: Yes
Room Sizes
Primary Bedroom: 15 x 12 Level - Main
Bedroom 2: 12 x 10 Level - Main
Family Room: 20 x 13 Level - Main
Other: 15 x 13 Level - Lower 1
Living Room: 12 x 18 Level - Main
Bedroom 3: 11 x 10 Level - Main
Dining Room: 13 x 12 Level - Main
Bedroom 1: 13 x 10 Level - Main
Kitchen: 17 x 13 Level - Main
Local Schools
High School: THOMAS MCKEAN
Middle School: ALEXIS I.DUPONT
Elementary School: BRANDYWINE SPRINGS SCHOOL
School District: RED CLAY CONSOLIDATED
Listed By / Shown By
Listed By
Agency Name: EXP Realty, LLC
Agency Phone: 8885434829
Shown By
Agency Title: RealtyMark
Agency Phone: 888-260-0040

Estimate Your Payment
Estimated Payment
$ 1,880.68 per month $1,346.47 Principal & Interest $357.75 Property Tax $176.46 Homeowner's InsuranceChange Payment Information


711 Ambleside Drive | MLS# DENC2105648
This single family home located at 711 Ambleside Drive, Wilmington, DE 19808 is currently listed for sale with an asking price of $605,000. This property was built in 1959 and has 4 bedrooms and 2 full baths with 2500 sq. ft. Ambleside Drive is located in the WESTMINSTER subdivision within the RED CLAY CONSOLIDATED school district. Search WESTMINSTER real estate on www.realtymarkllc.com today.