
BEDS3
BATHS1 full 1 partial
SQUARE FEET1,566
MLS#MDBC2169546
STATUSACTIVE
PROPERTY TYPEResidential - Townhouse
SUBDIVISIONRODGERS FORGE
SCHOOLBALTIMORE COUNTY PUBLIC SCHOOLS
Property Description
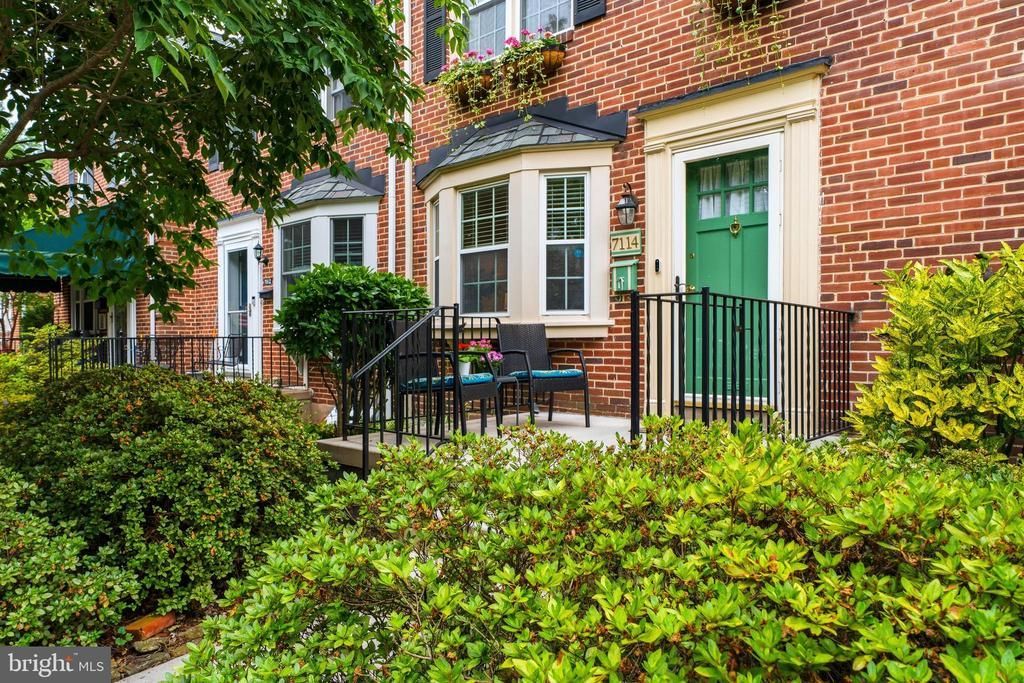
Open House- Sat. 7/18- 12-2pm...PERFECTION in the Forge!!...Must See this 3BD/1.5BA Pristine Townhome in the premier Rodgers Ct. location.....Gourmet Granite Island Kitchen w/Custom Cabinetry.....opens to patio/courtyard with the most Magnificent Garden!...A wonderful peaceful retreat will greet you!....Charming Built-Ins flank the picture window in the Dining Room.....Gleaming Hardwood Floors throughout!.....Finished Lower Level/Media Room w/ additional Built-In Shelving....Freshly painted for Neutral Decor... Utility storage area and convenient half BA..... Walk everywhere- NEW Trader Joes!, The Charmery, Starbucks, Rita's, Charm City Thai & The Shoppes of Anneslie....Move in time to start the new School year at TOP RATED Baltimore County schools - Rodgers Forge ES, Dumbarton MS, and Towson HS......CLICK ON THIS LINK to see a VIDEO of this Amazing home!...... https://youtu.be/eyANeIcPUyQ A short commute to the downtown business district and local universities - Welcome Home to 7114 Rodgers Court!
Property Features
Property Type: Residential - Townhouse
Basement: Yes
Basement: Partially Finished
Cooling: Central A/C
Fuel Type: Natural Gas
Heating: Forced Air
Lot Size: 0.05 Acres
Stories: 3.0
Taxes: $3,854
Year Built: 1956
Feature Descriptions
Additional Structures: Above Grade, Below Grade
Appliances: Dishwasher, Disposal, Dryer, Exhaust Fan, Oven/Range - Gas, Oven - Self Cleaning, Range Hood, Refrigerator, Washer, Built-In Microwave
Days on Site: 3
Exterior: Sidewalks
Exterior: Brick
Fencing: Partially, Rear
Flooring: Hardwood
Interior: Breakfast Area, Dining Area, Built-Ins, Window Treatments, Wood Floors, Floor Plan - Traditional, Kitchen - Gourmet
Lot: Cul-de-sac, Landscaping
Lot Dimensions: 0.05 Acre(S)
Municipality: TOWSON
Rooms: Living Room, Dining Room, Primary Bedroom, Bedroom 2,Bedroom 3,Kitchen, Game Room, Basement, Utility Room, Workshop, Attic
Sewer: Public Sewer
Special View Info: Street, Trees/Woods
SQFT Above Finished: 1216
SQFT Below Finished: 350
SQFT Total Finished: 1566
Structure Type: Interior Row/Townhouse
Utilities: Cable TV Available
Water: Public
Windows: Screens, Storm
Room Sizes
Primary Bedroom: 14 x 11 Level - Upper 1
Dining Room: 14 x 10 Level - Main
Game Room: 18 x 15 Level - Lower 1
Living Room: 16 x 14 Level - Main
Bedroom 2: 14 x 11 Level - Upper 1
Bedroom 3: 10 x 8 Level - Upper 1
Kitchen: 15 x 8 Level - Main
Basement: 18 x 16 Level - Lower 1
Local Schools
High School: TOWSON
Middle School: DUMBARTON
Elementary School: RODGERS FORGE
School District: BALTIMORE COUNTY PUBLIC SCHOOLS
Listed By / Shown By
Listed By
Agency Name: Cummings & Co Realtors
Agency Phone: 4108230033
Shown By
Agency Title: RealtyMark
Agency Phone: 888-260-0040

Estimate Your Payment
Estimated Payment
$ 1,325.54 per month $888.00 Principal & Interest $321.17 Property Tax $116.38 Homeowner's InsuranceChange Payment Information


7114 Rodgers Court | MLS# MDBC2169546
This townhouse located at 7114 Rodgers Court, Baltimore, MD 21212 is currently listed for sale with an asking price of $399,000. This property was built in 1956 and has 3 bedrooms and 1 full and 1 partial baths with 1566 sq. ft. Rodgers Court is located in the RODGERS FORGE subdivision within the BALTIMORE COUNTY PUBLIC SCHOOLS school district. Search RODGERS FORGE real estate on www.realtymarkllc.com today.