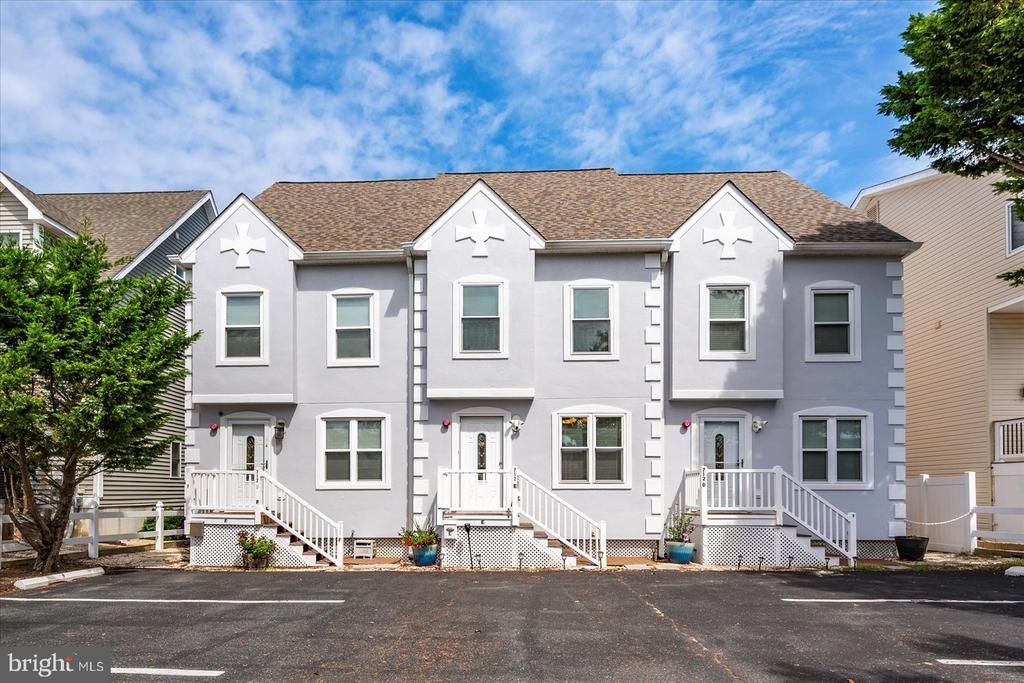

BEDS3
BATHS3 full 1 partial
SQUARE FEET1,486
MLS#MDWO2033342
STATUSACTIVE
PROPERTY TYPEResidential - Townhouse
SUBDIVISIONLITTLE SALISBURY
SCHOOLWORCESTER COUNTY PUBLIC SCHOOLS
Property Description
Nestled in Bradley Cove on the bayside of 94th Street, this three-bedroom, 3.5-bath townhouse blends coastal charm with modern conveniences. Enjoy private dock access, a double floating jet-ski dock, and stunning canal and marina views truly a boater’s paradise. This three-story home offers open living spaces, including an eat-in kitchen with new countertops, a deck off the living area, and two waterfront bedrooms—each with its own en-suite bathroom. The loft bedroom suite adds flexibility for guests or additional living space. Recent updates include new windows, fresh paint, new slider doors, and other thoughtful upgrades throughout. Two assigned parking spots and low condo fees make this property perfect for full-time waterfront living or the ideal vacation retreat.
Property Features
Property Type: Residential - Townhouse
Cooling: Central A/C
Fuel Type: Electric
Heating: Central
Home Style: Coastal
Lot Size: 0.00 Acre(S)
Roof Type: Architectural Shingle
Stories: 3.0
Taxes: $3,542
Year Built: 2002
Feature Descriptions
Accessibility: 2+ Access Exits
Additional Structures: Above Grade, Below Grade
Appliances: Stainless Steel Appliances, Built-In Microwave, Dishwasher, Disposal, Dryer - Electric, Refrigerator, Washer, Water Heater
Building Name: Bradley Cove
Community Amenities: Reserved/Assigned Parking
Condo/Coop Fee: $300.00/Monthly
Days on Site: 258
Electric: 200+ Amp Service
Exterior: Frame
Flooring: Carpet, Ceramic Tile, Vinyl
Interior: Breakfast Area, Carpet, Ceiling Fan(s), Family Room Off Kitchen, Kitchen - Eat-In, Primary Bath(s), Walk-in Closet(s)
Location: Canal
Lot: Bulkheaded, Level, Tidal Wetland
Lot Dimensions: 0.00 Acre(S)
Municipality: Ocean City
Parking Features: Asphalt Driveway, Paved Driveway, Private, Assigned
Pet Restrictions: Cats OK, Dogs OK
Sewer: Public Sewer
Special View Info: Bay, Canal, Marina
SQFT Above Finished: 1486
SQFT Total Finished: 1486
Structure Type: Interior Row/Townhouse
Utilities: Electric Available, Cable TV Available
Water: Public
Water Access: Boat - Powered, Canoe/Kayak, Fishing Allowed, Personal Watercraft (PWC), Private Access, Waterski/Wakeboard
Waterfront: Private Dock Site
Windows: Insulated
Local Schools
School District: WORCESTER COUNTY PUBLIC SCHOOLS
Listed By / Shown By
Listed By
Agency Name: Coastal Life Realty Group LLC
Agency Phone: 4435527579
Shown By
Agency Title: RealtyMark
Agency Phone: 888-260-0400

Estimate Your Payment
Estimated Payment
$ 1,805.25 per month $1,335.12 Principal & Interest $295.17 Property Tax $174.97 Homeowner's InsuranceChange Payment Information


712 Bradley Road, Unit E | MLS# MDWO2033342
This townhouse located at 712 Bradley Road, Unit E, Ocean City, MD 21842 is currently listed for sale with an asking price of $599,900. This property was built in 2002 and has 3 bedrooms and 3 full and 1 partial baths with 1486 sq. ft. Bradley Road, Unit E is located in the LITTLE SALISBURY subdivision within the WORCESTER COUNTY PUBLIC SCHOOLS school district. Search LITTLE SALISBURY real estate on www.realtymarkllc.com today.